Royaal en sfeervol wonen met tuin op het zuiden en aan vaarwater
Beschikbaar
ROYAAL EN SFEERVOL WONEN AAN VAARWATER, TUIN MET VRIJ UITZICHT, UITBOUW EN TWEE EIGEN PARKEERPLAATSEN!
Please find the English text below.
In de groene, chique en kindvriendelijke woonwijk Vroonvaart ligt dit bijzonder complete en…
Den Haag Doris Lessinglaan 130 € 995.000 k.k.

Ferry Rodenburg
360 foto
Omschrijving
ROYAAL EN SFEERVOL WONEN AAN VAARWATER, TUIN MET VRIJ UITZICHT, UITBOUW EN TWEE EIGEN PARKEERPLAATSEN! Please find the English text below. In de groene, chique en kindvriendelijke woonwijk Vroonvaart ligt dit bijzonder complete en hoogwaardig afgewerkte hoek-herenhuis. Hier komen ruimte, comfort, sfeer en duurzaamheid…
ROYAAL EN SFEERVOL WONEN AAN VAARWATER, TUIN MET VRIJ UITZICHT, UITBOUW EN TWEE EIGEN PARKEERPLAATSEN!
Please find the English text below.
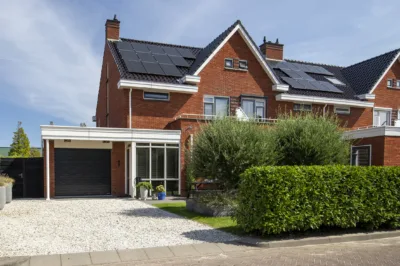
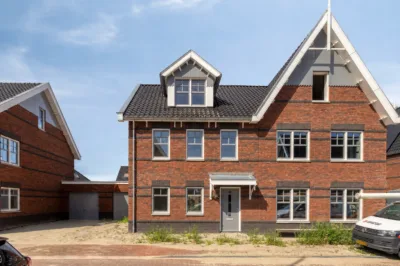
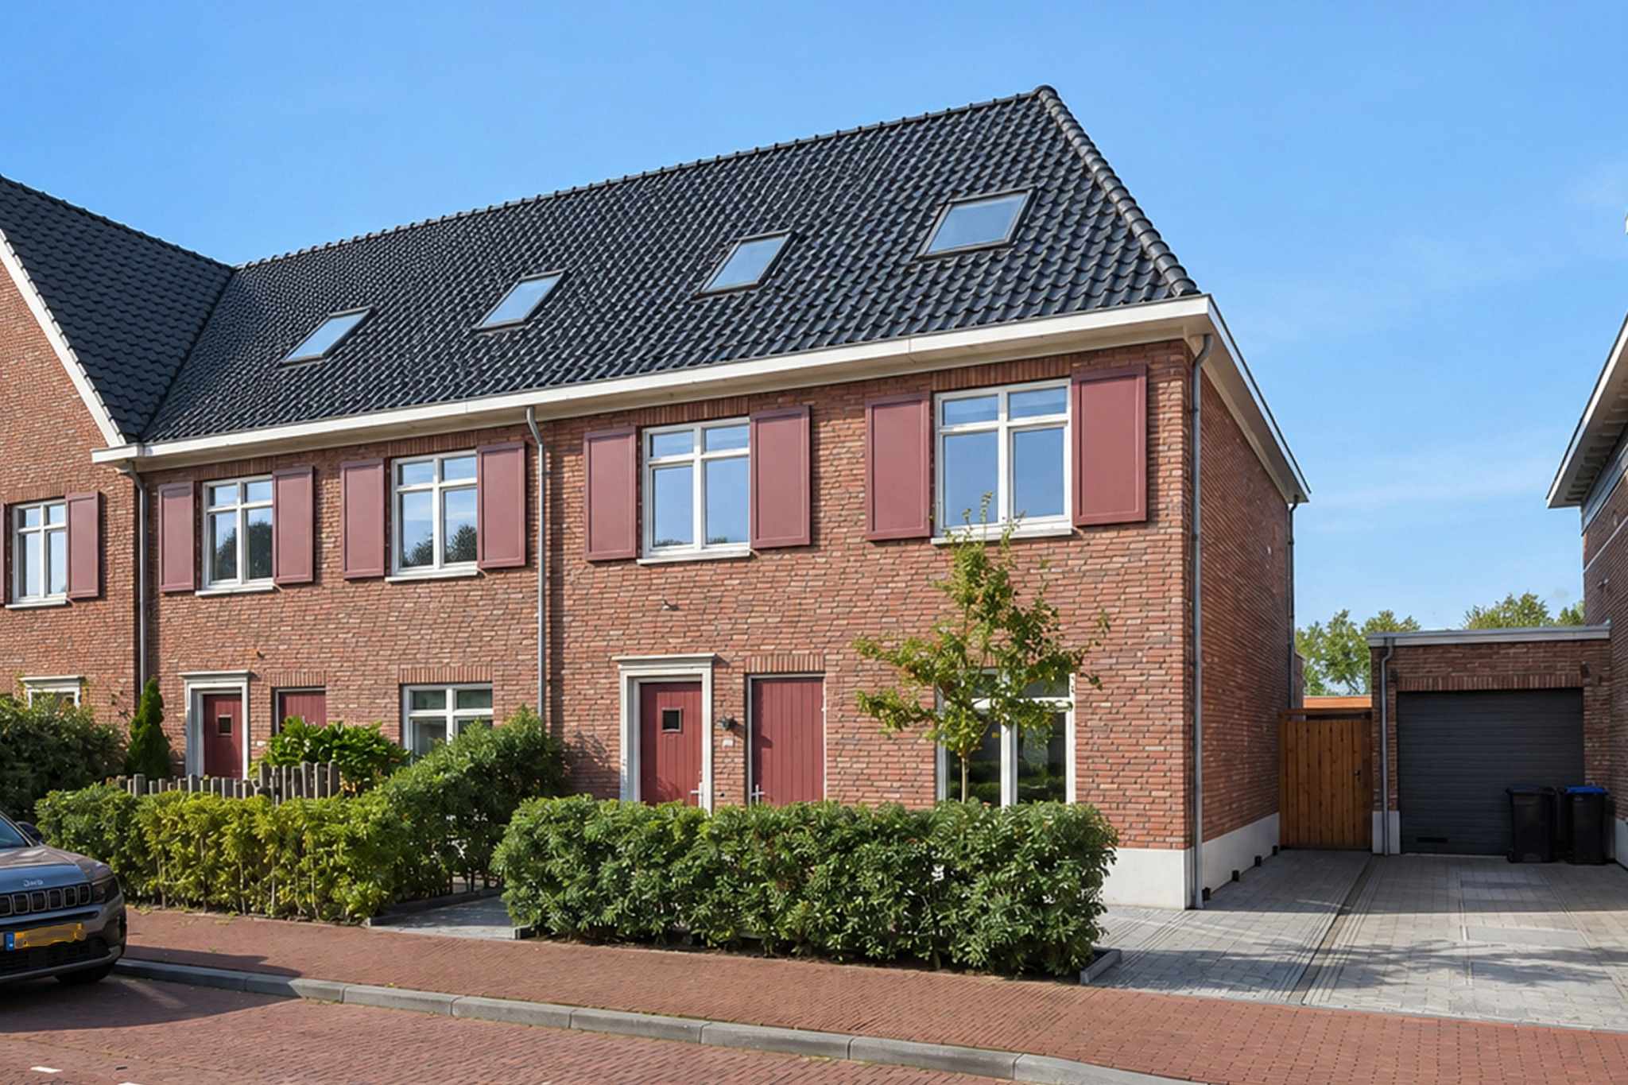
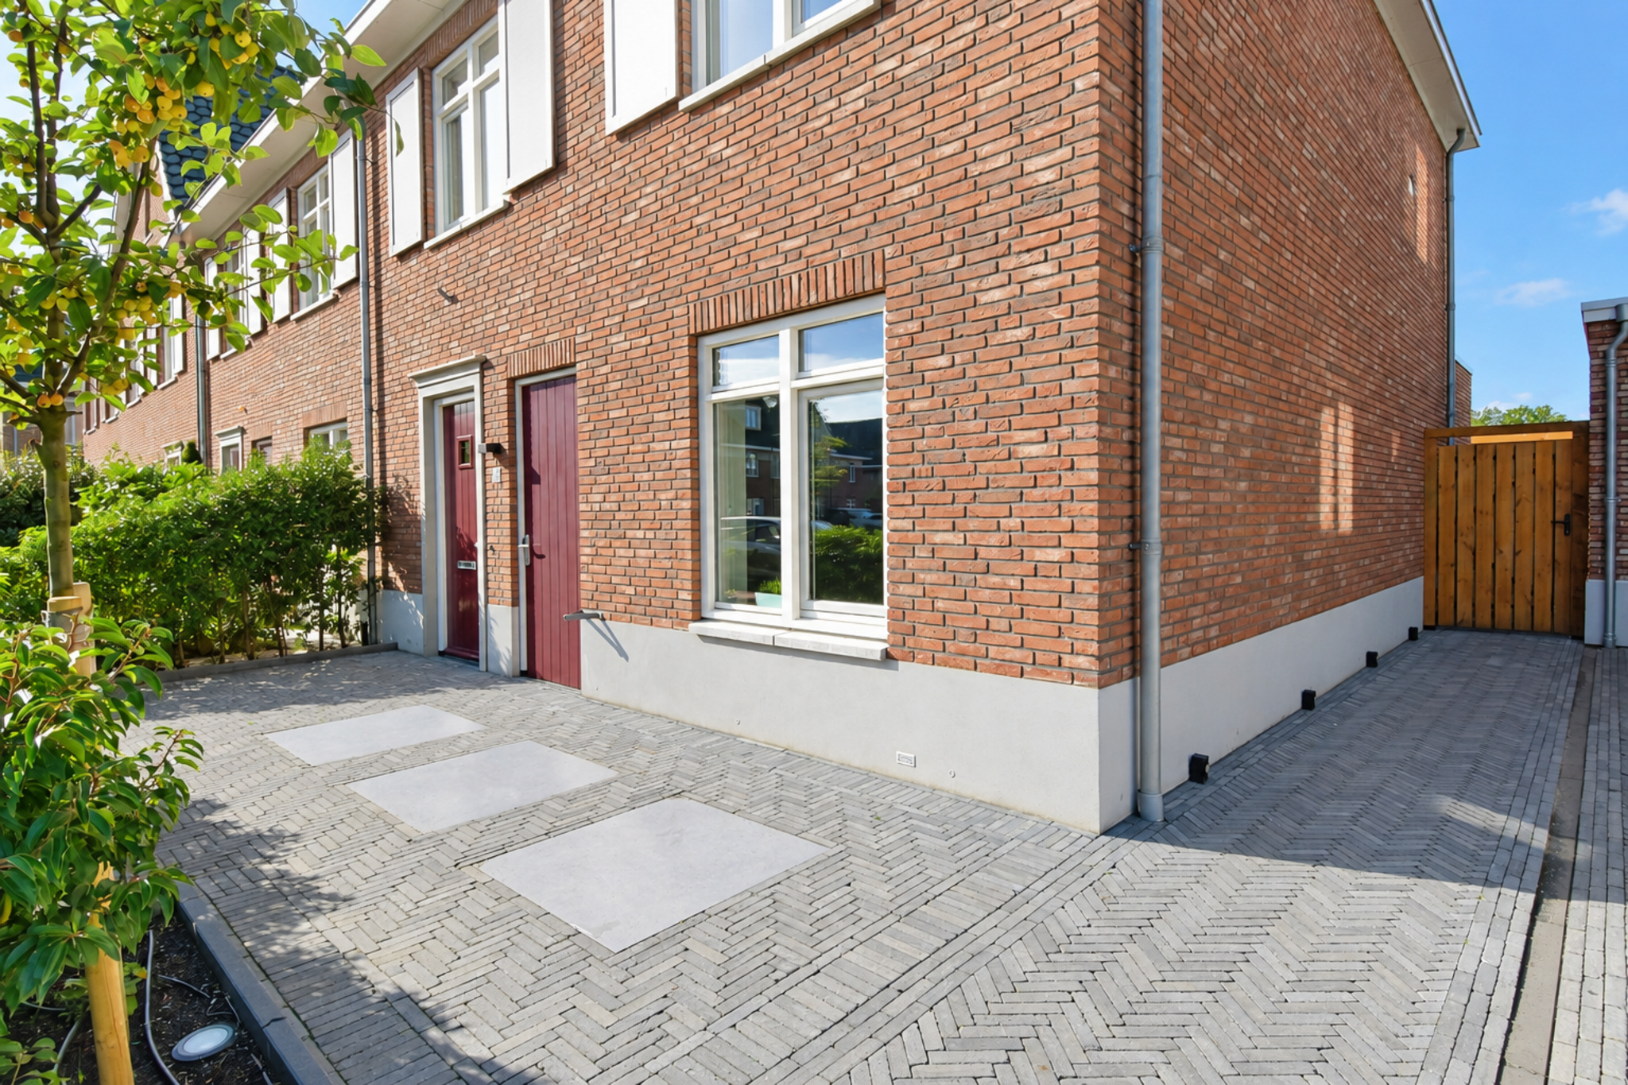
In de groene, chique en kindvriendelijke woonwijk Vroonvaart ligt dit bijzonder complete en hoogwaardig afgewerkte hoek-herenhuis. Hier komen ruimte, comfort, sfeer en duurzaamheid (Energieneutraal, label A++++) op een uitzonderlijke manier samen. Gelegen aan vaarwater en op eigen grond – een zeldzaamheid in deze omgeving!
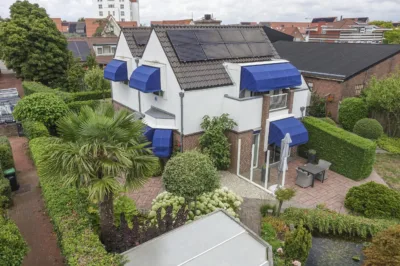
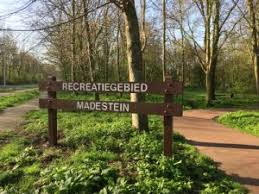
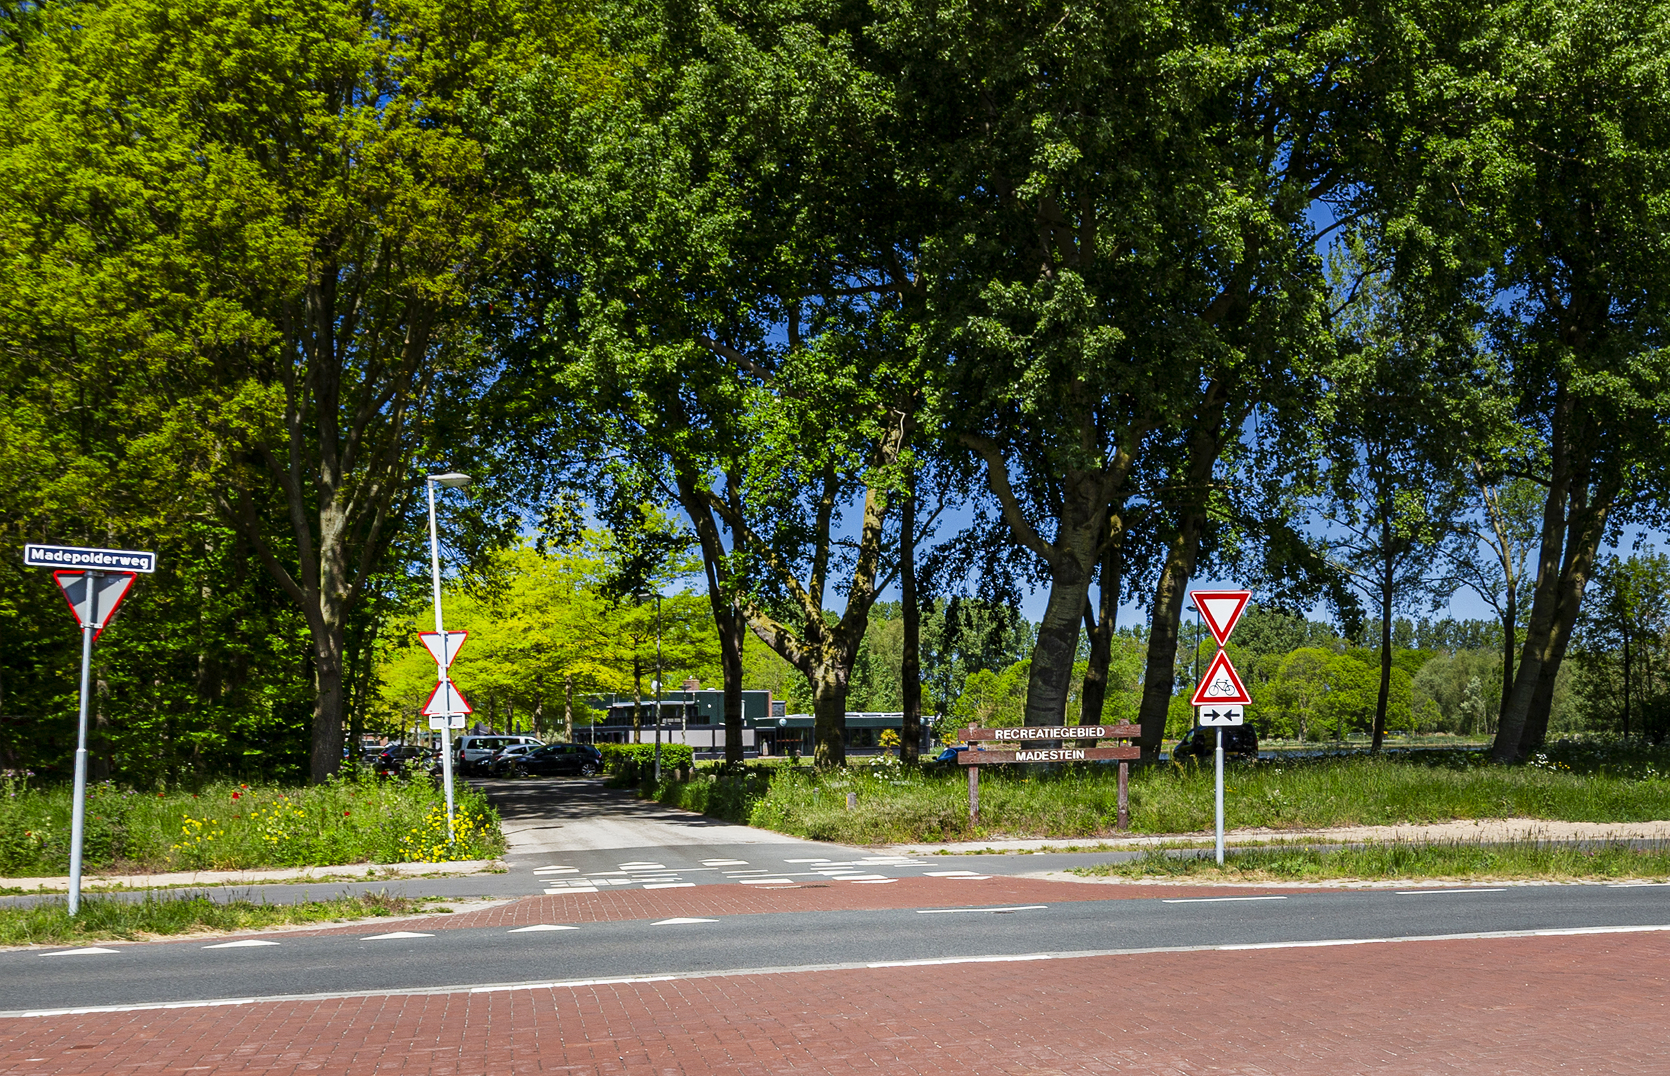
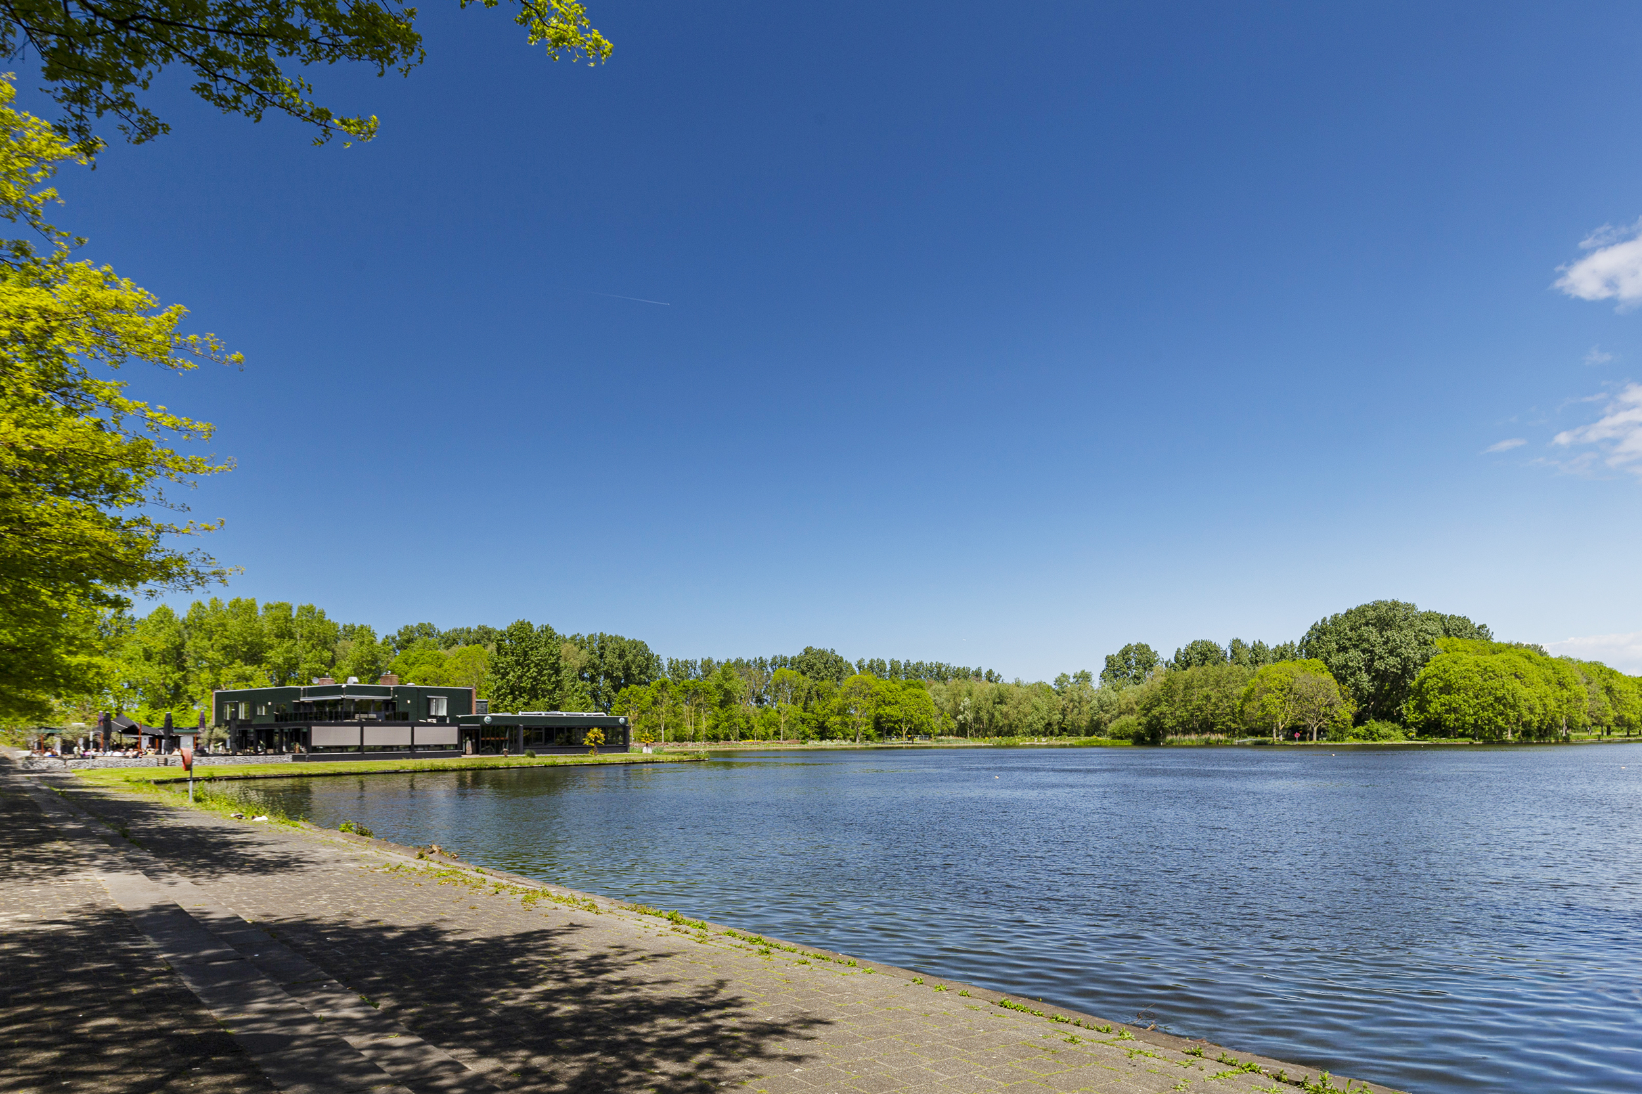
De woning beschikt over een zonnige tuin op het zuidwesten aan vaarwater met vrij uitzicht (geen achterburen!), een royale uitbouw, maar liefst vier zeer ruime slaapkamers, twee eigen parkeerplaatsen én een hoog afwerkingsniveau dat je in elke ruimte terugziet. De nabijheid van het recent vernieuwde recreatiepark Madestein, het strand en de mogelijkheid om met een bootje vanuit je eigen achtertuin Den Haag en het Westland te verkennen maken deze woning uniek.
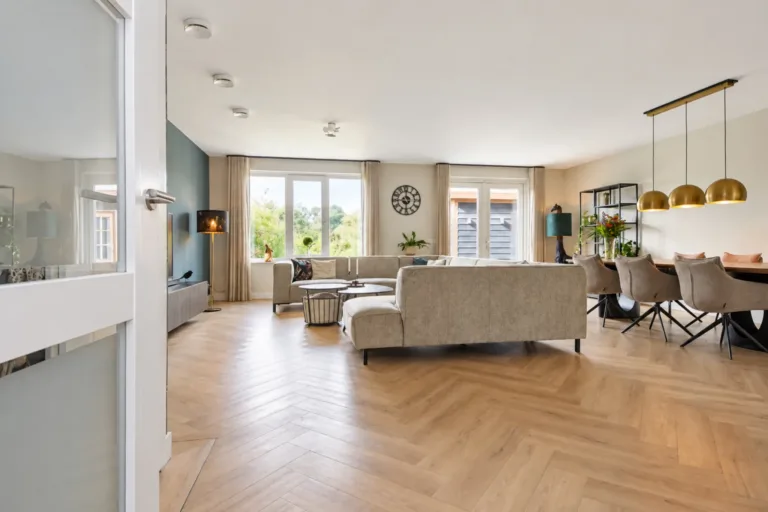
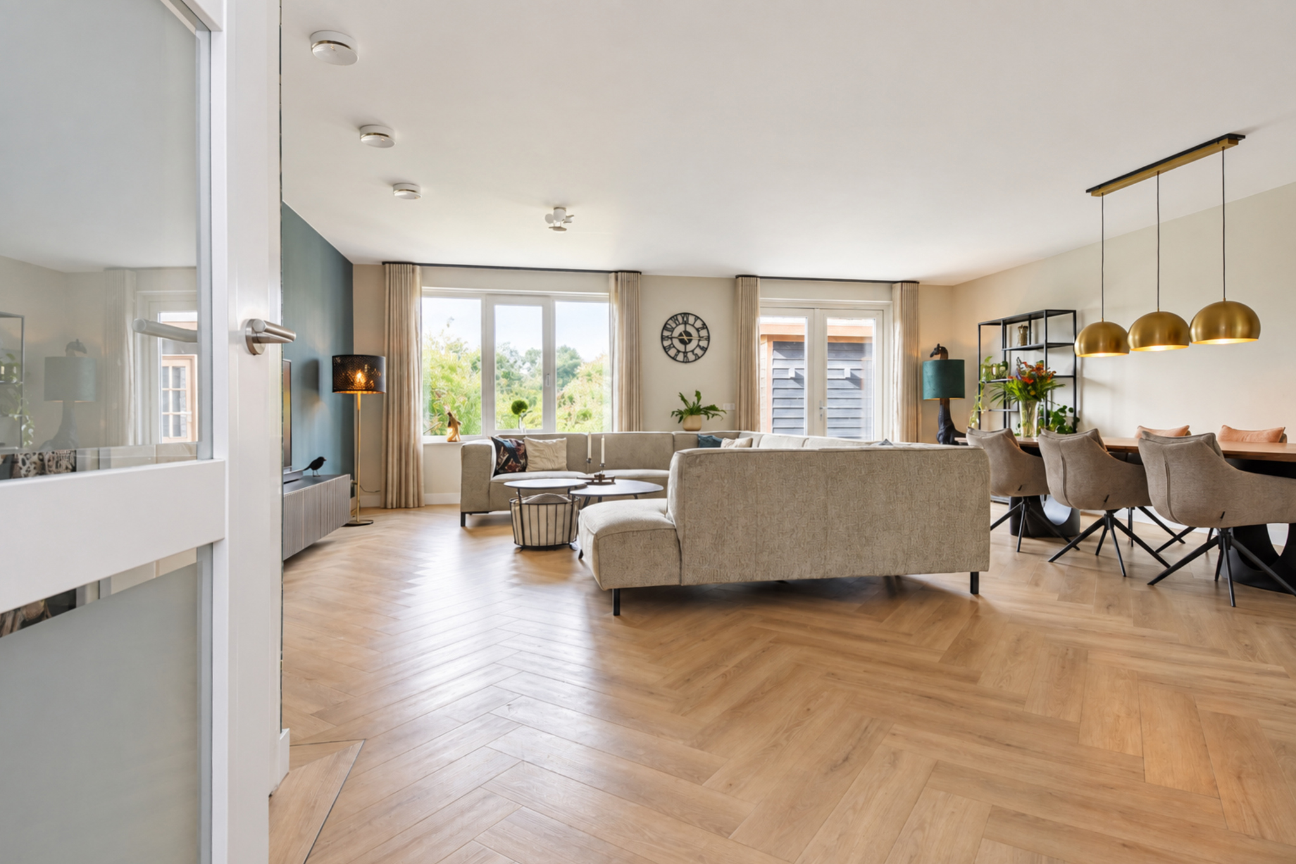
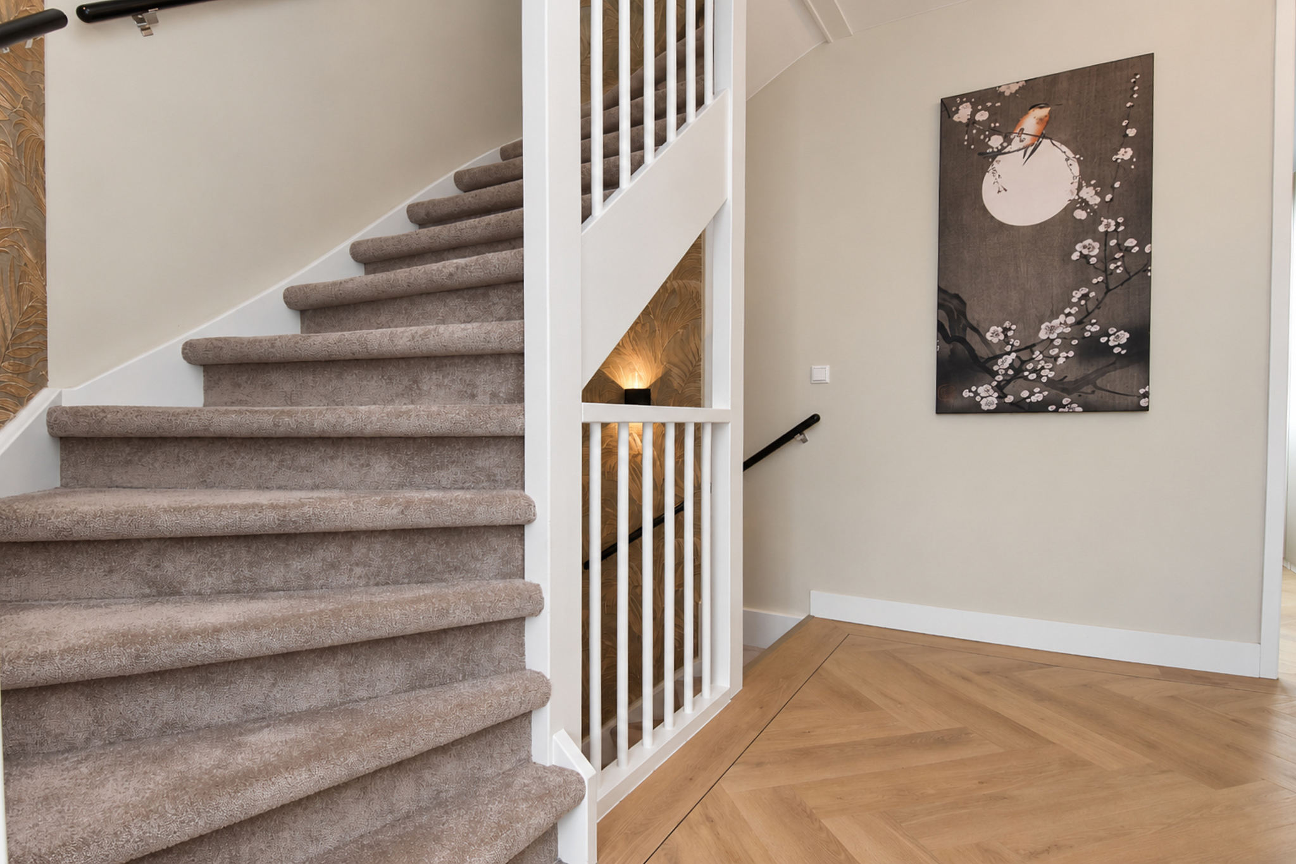
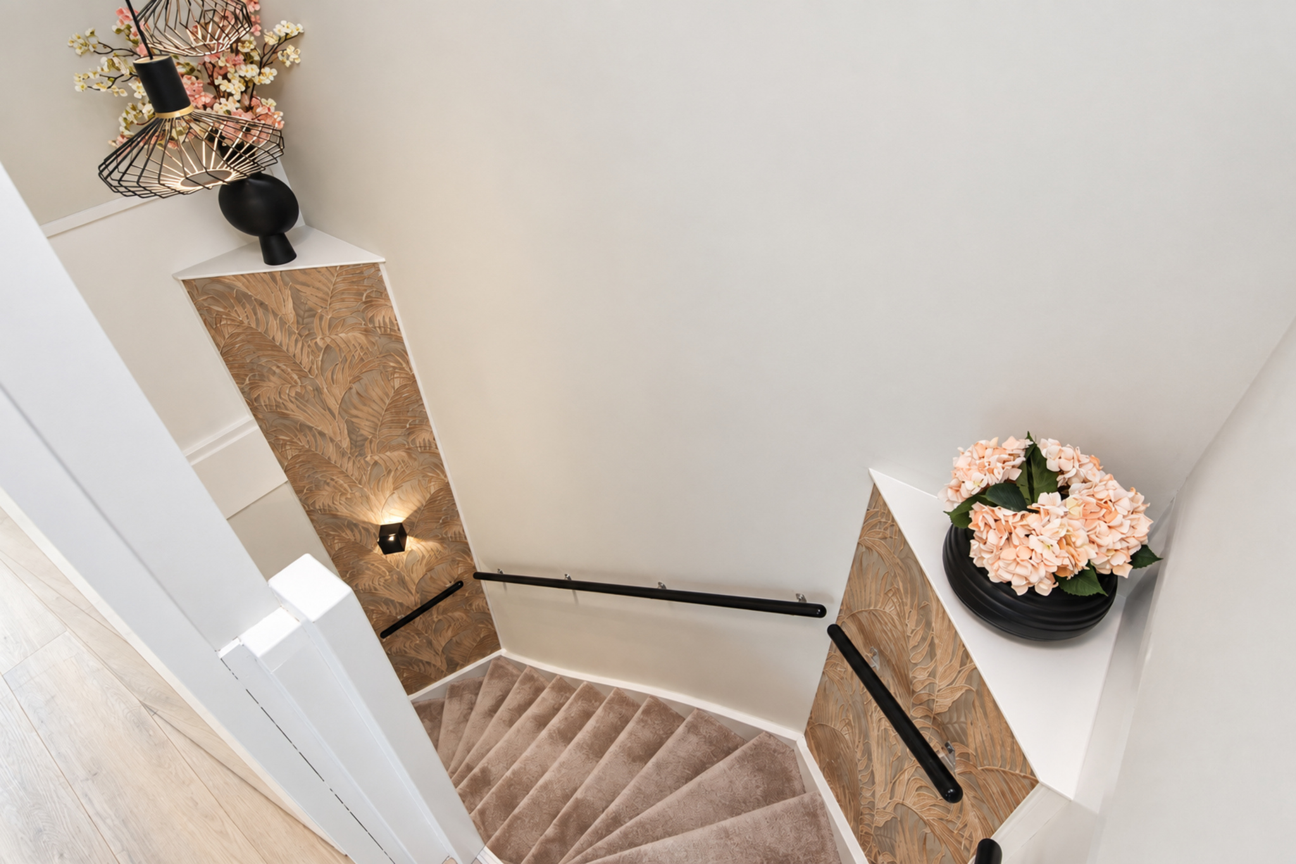
De gehele woning is afgewerkt met een stijlvolle visgraat pvc-vloer en kenmerkt zich door de strakke afwerking. Er is de luxe van twee volwaardige badkamers, totaal drie toiletten in de woning en een luxe complete keuken. De twee dichte trappen zijn afgewerkt met trapbekleding van hotelkwaliteit. Daarnaast beschikt de woning over 16 zonnepanelen, twee eigen parkeerplaatsen en een uitgebreide meterkast met extra groepen. De woning voldoet aan de EPC- en BENG-eisen.
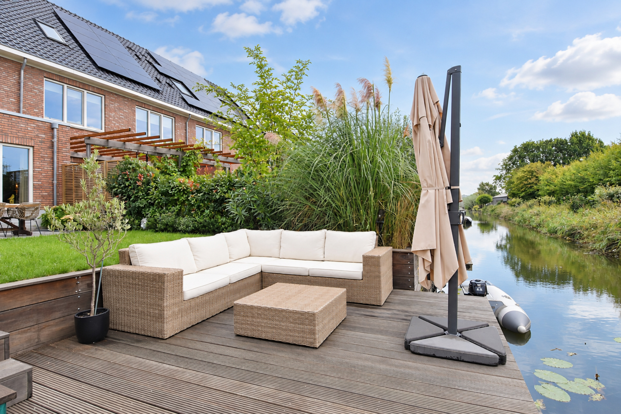
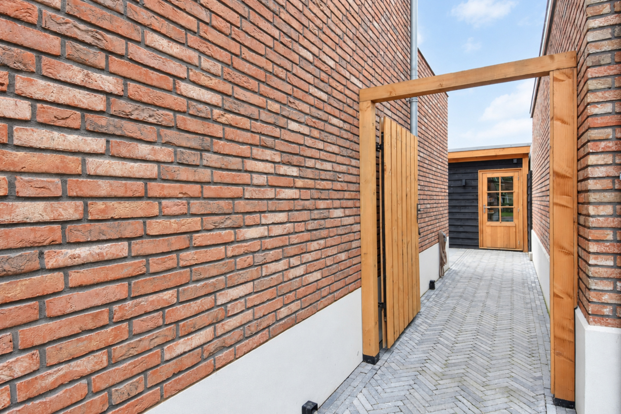
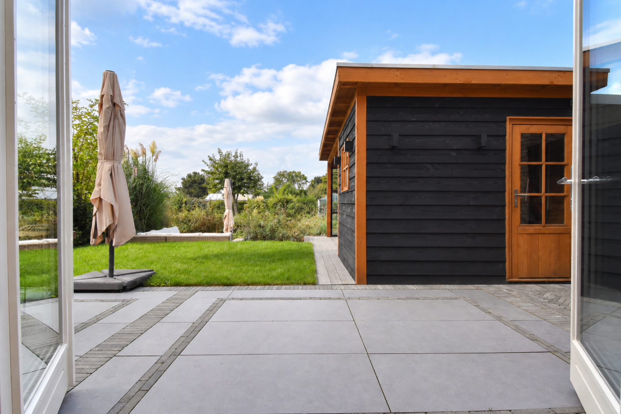
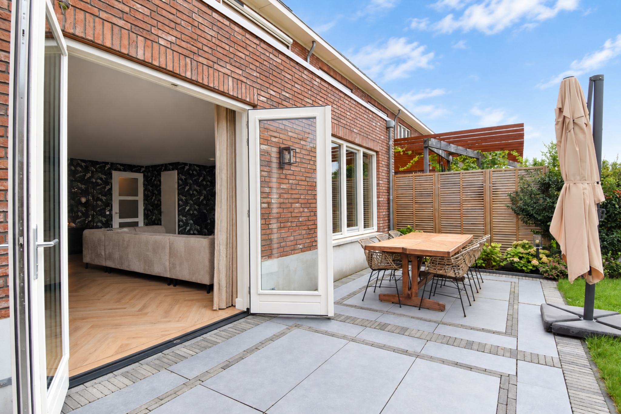
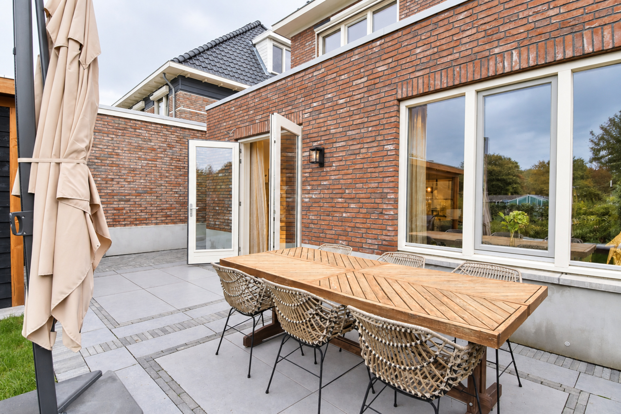
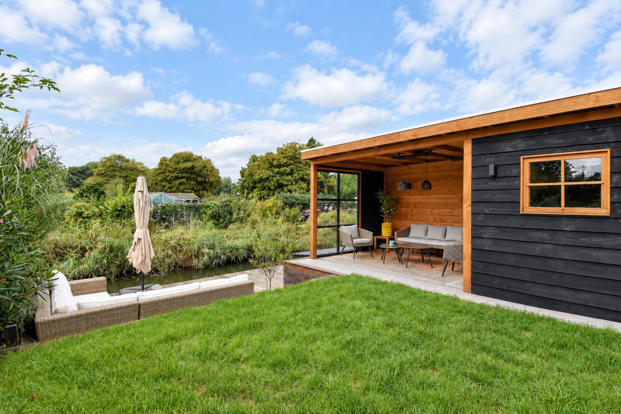
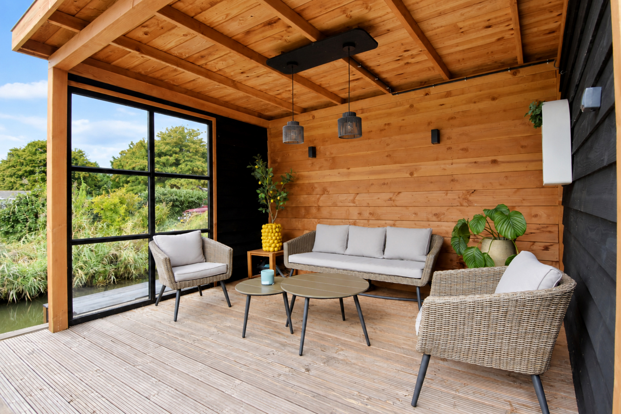
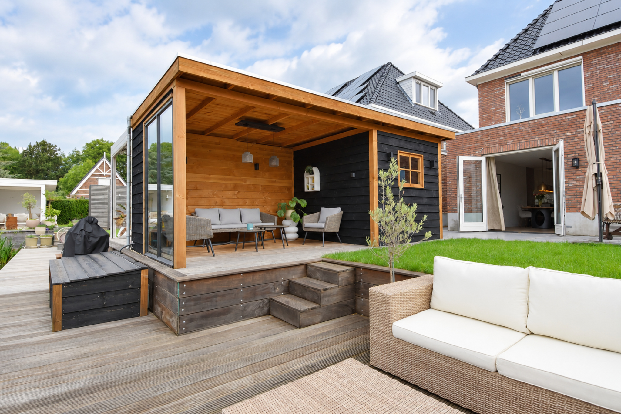
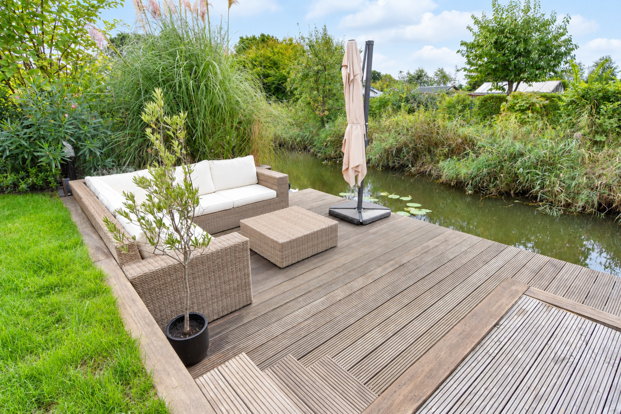
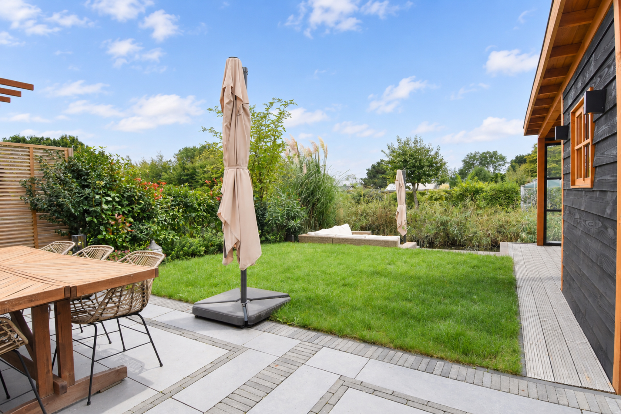
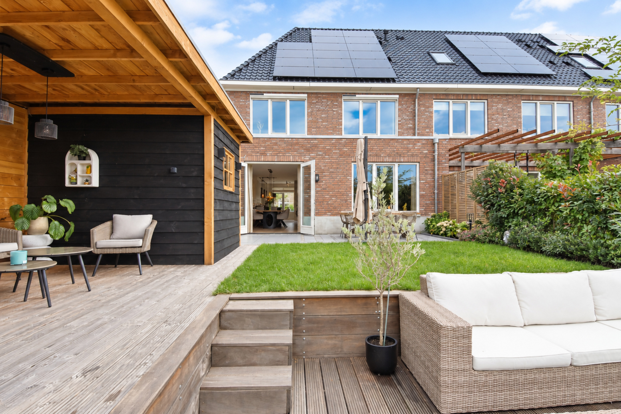
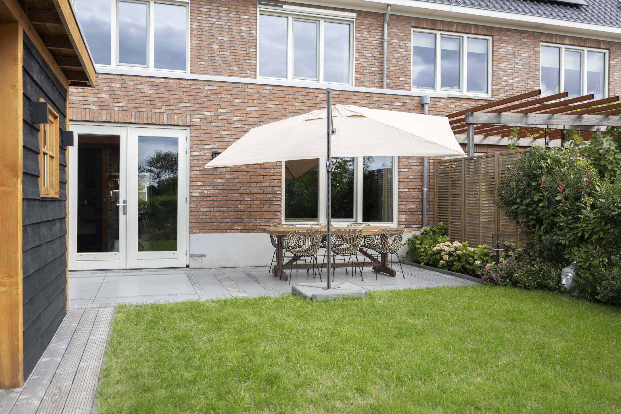
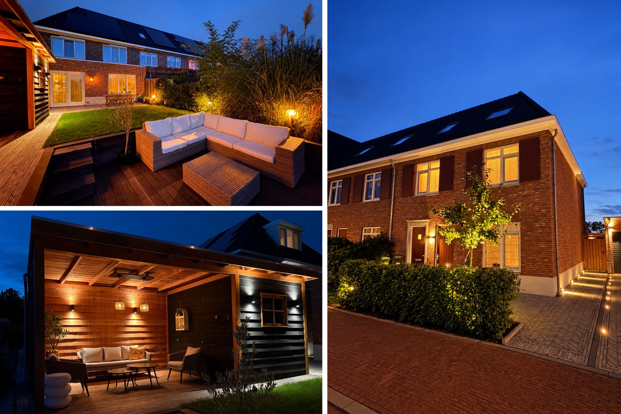
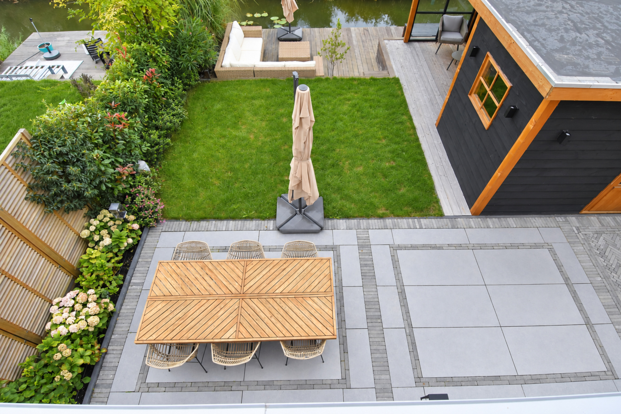
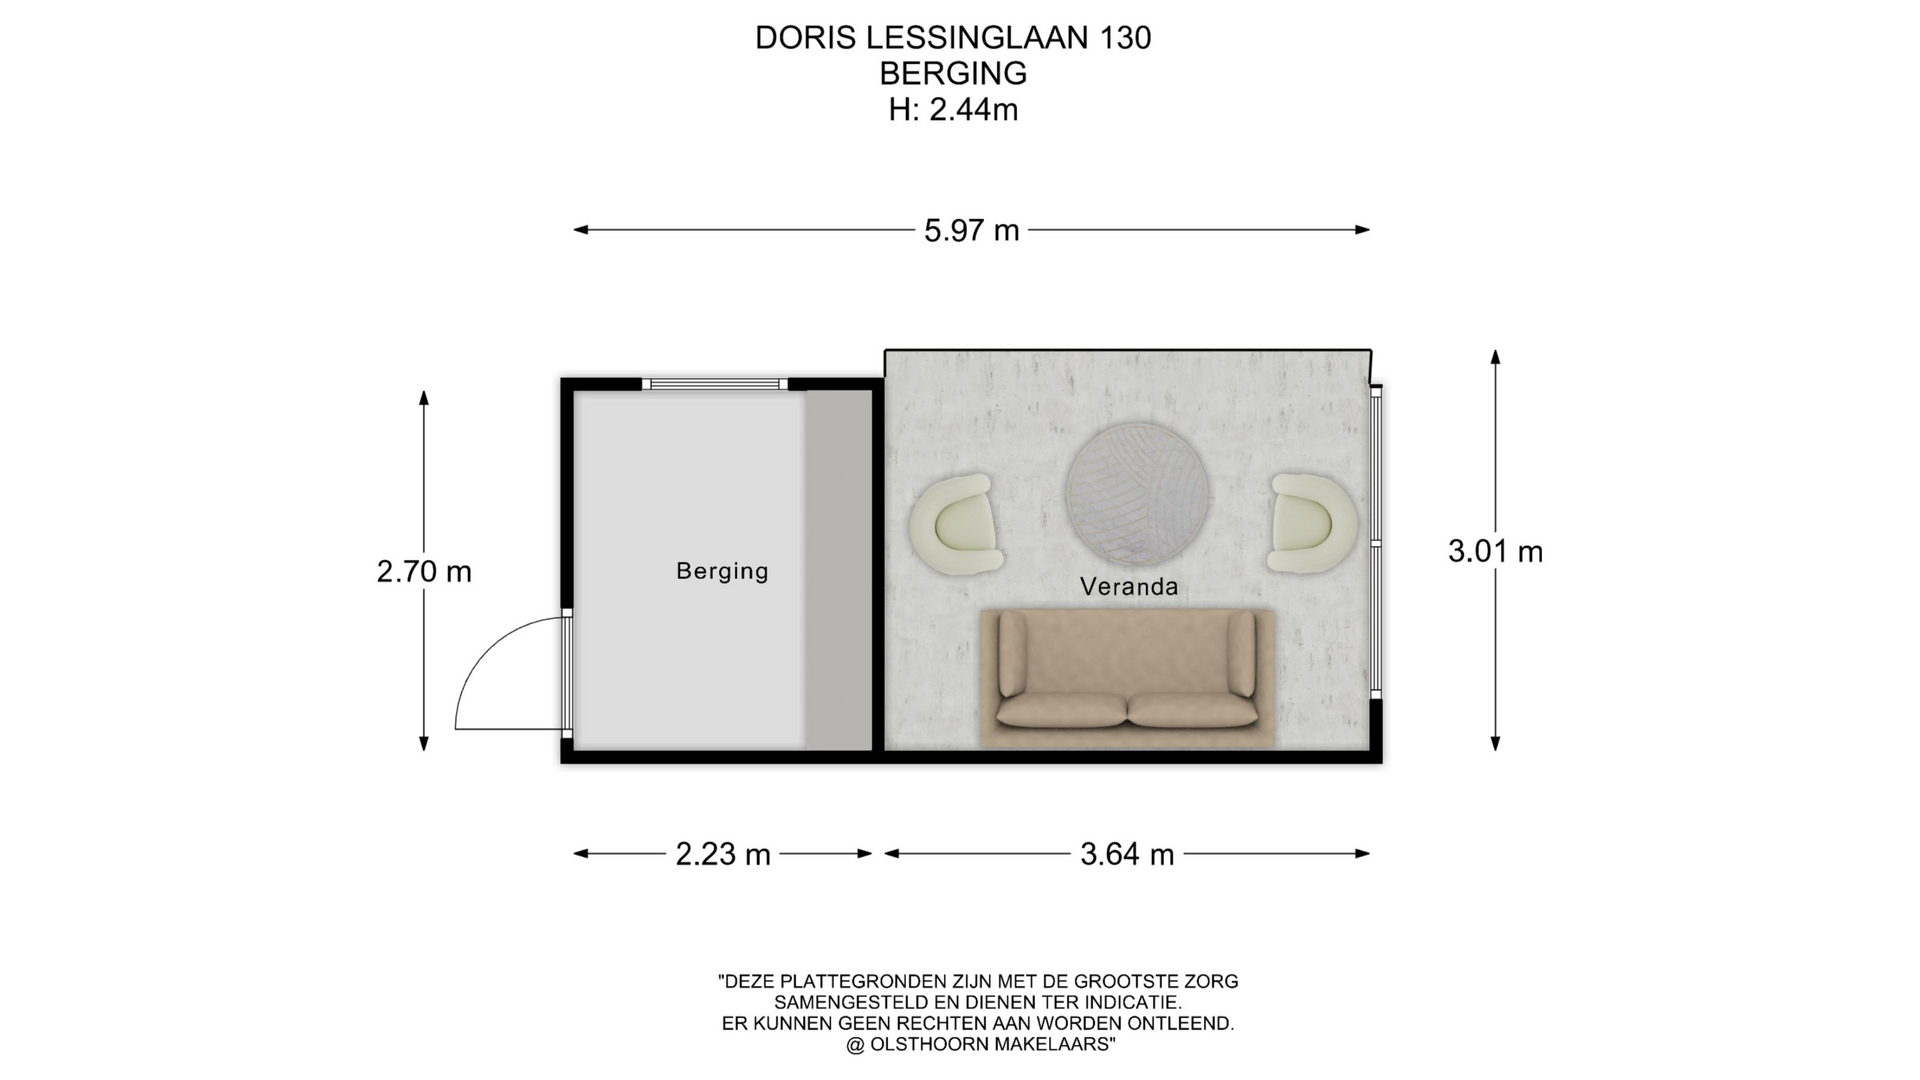
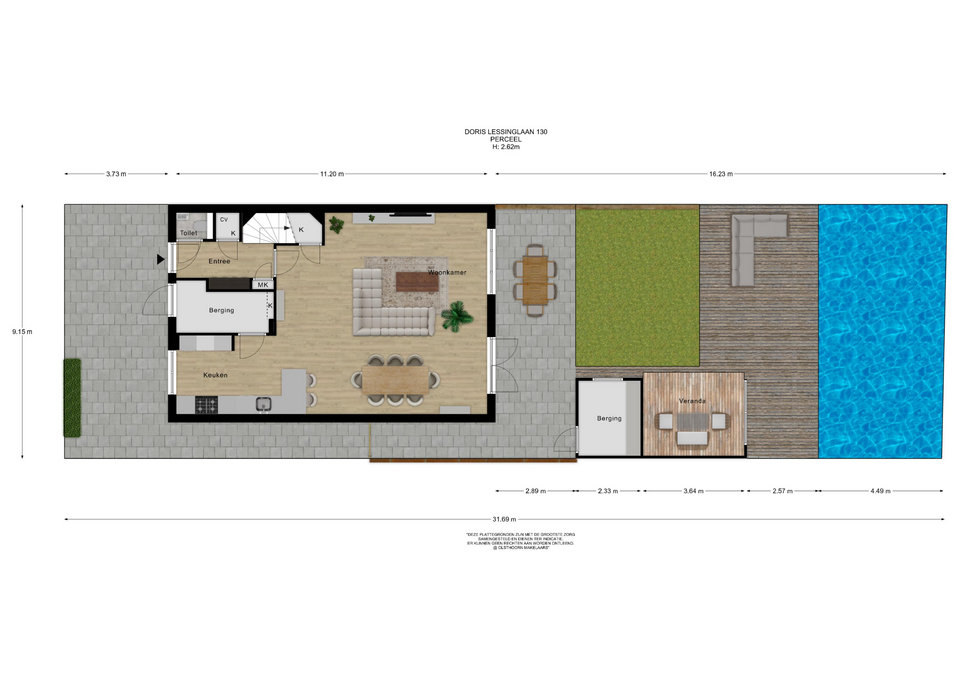
In de professioneel aangelegde achtertuin zijn er twee terrassen op twee niveaus en een luxe houten veranda met berging. Voor het gemak heeft zowel de voor- als achtertuin een geïntrigeerd bewateringssysteem. En langs de woning is er een pad met toegang tot de achtertuin, waardoor de tuin ook nog eens extra breedte geeft.
De indeling is als volgt;
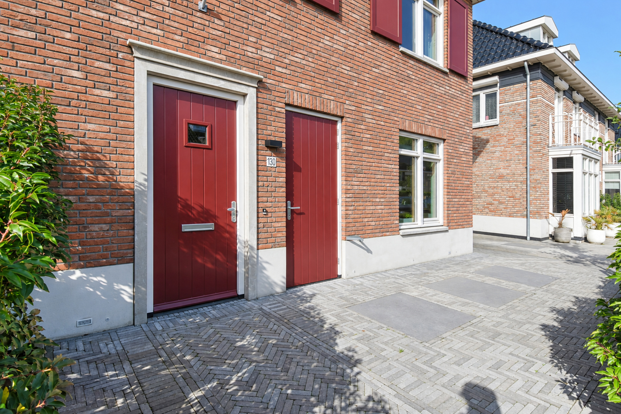
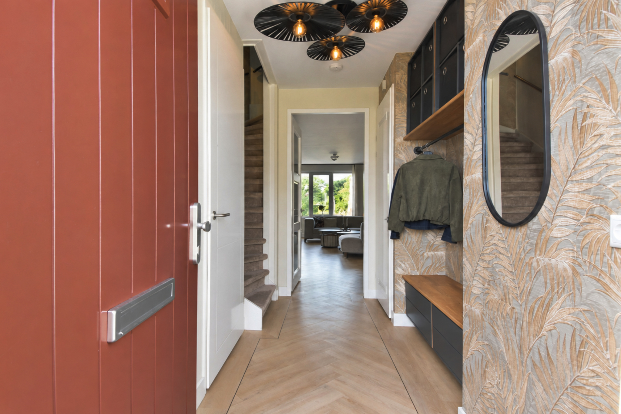
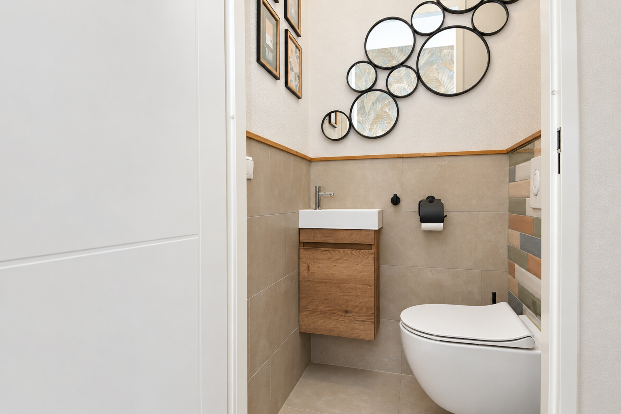
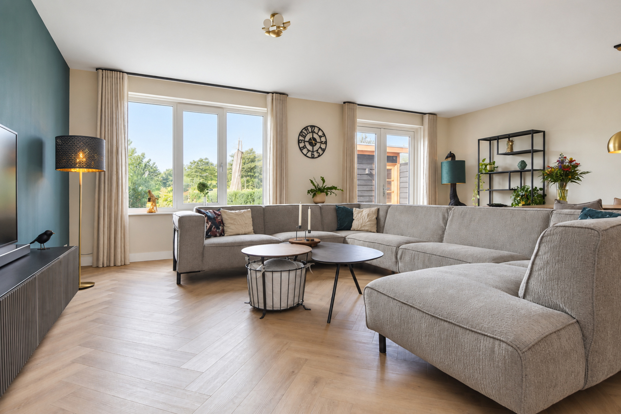
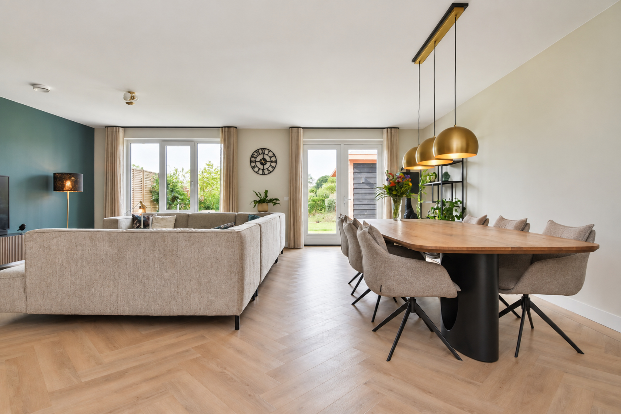
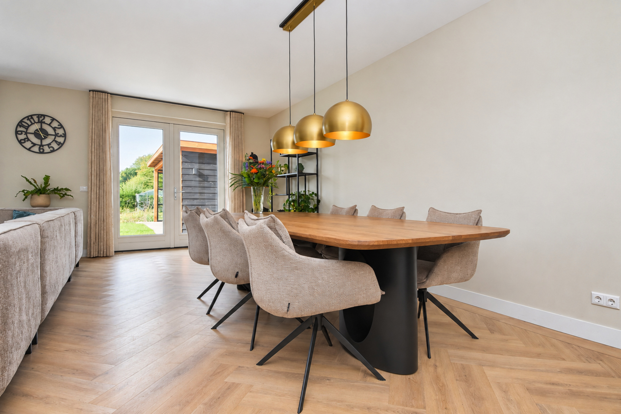
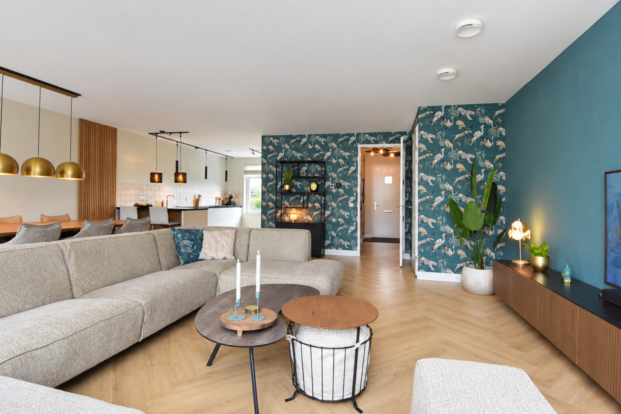
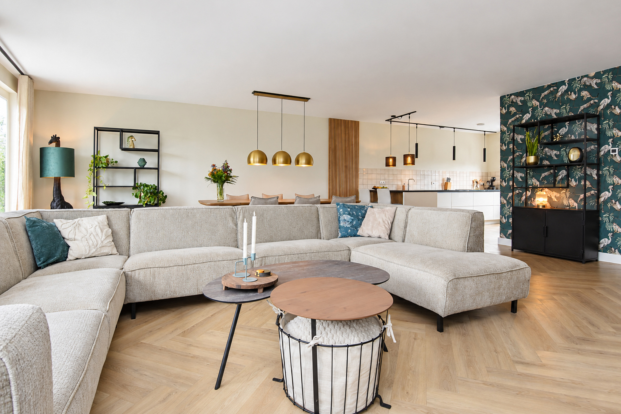
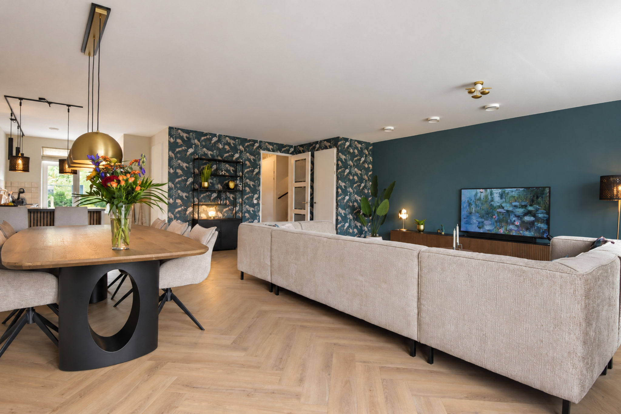
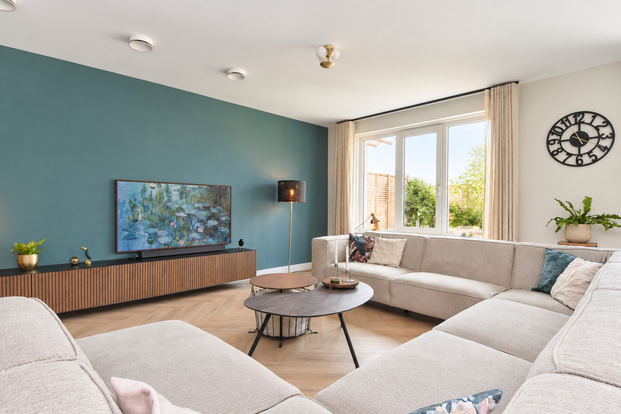
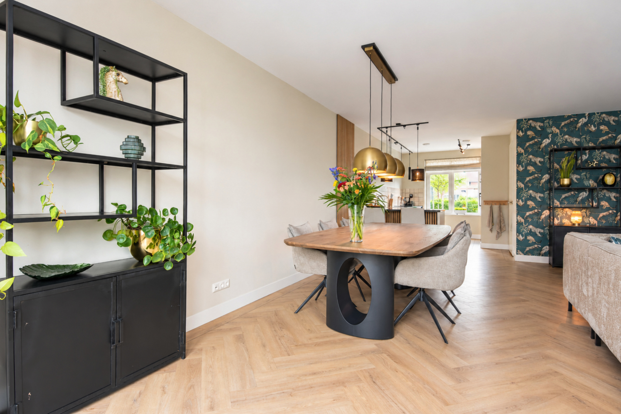
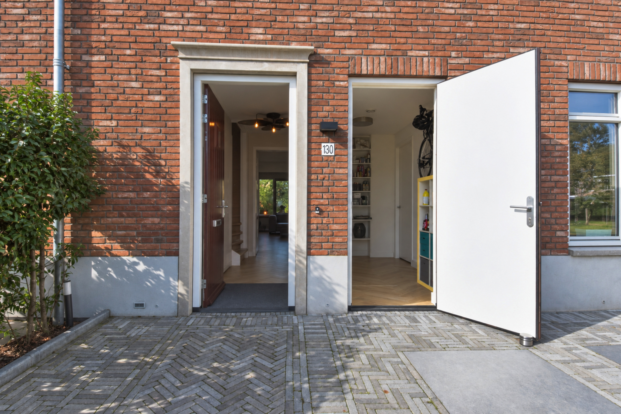
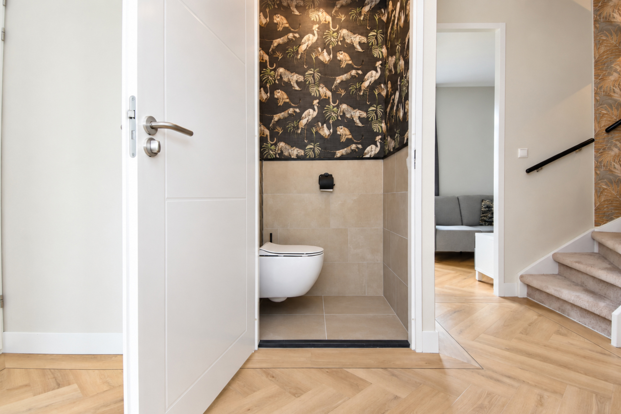
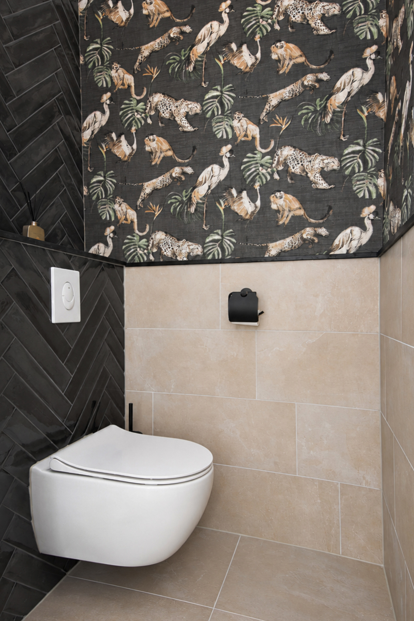
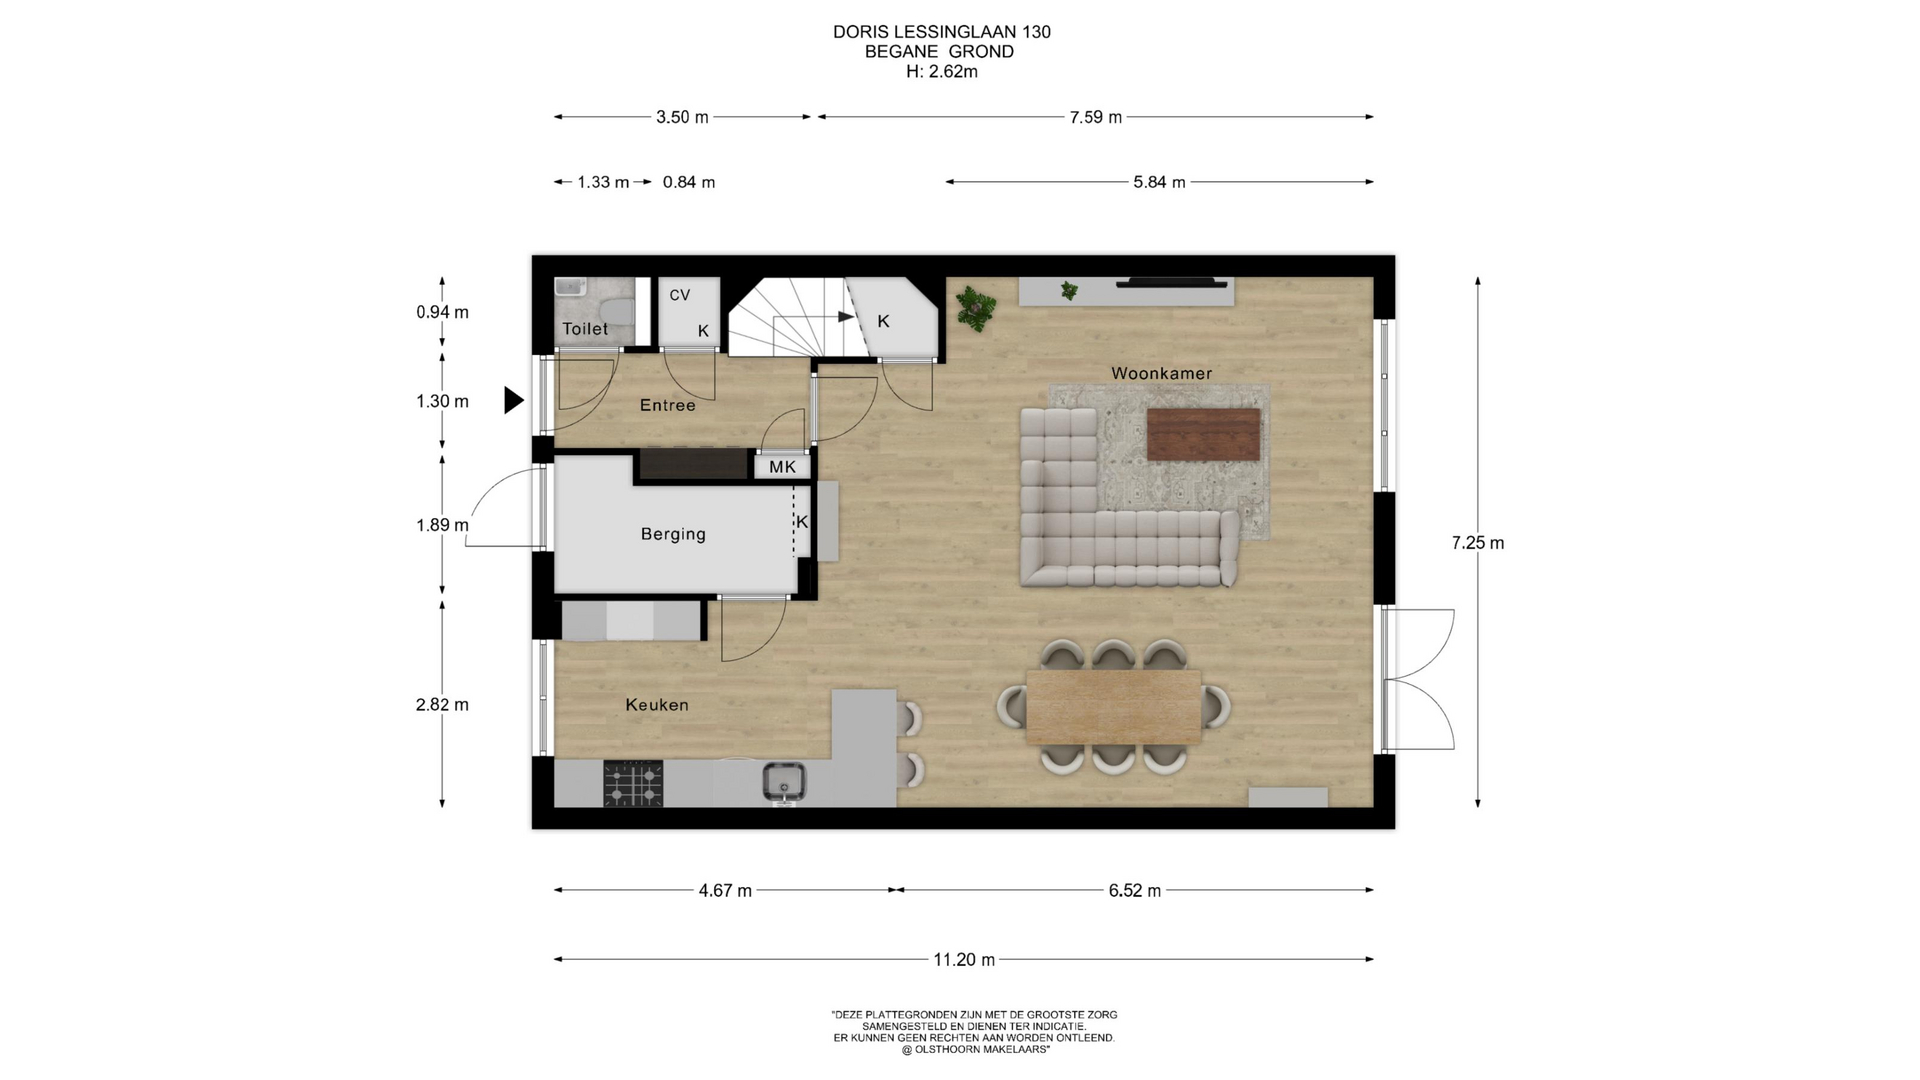
Ruime voortuin met entree tot de woning en de inpandige berging. De entreehal heeft toegang tot het toilet, de kast voor de warmtepomp, de meterkast en de trapopgang, tevens is hier een ruime garderobe aanwezig. Om vervolgens in de ruime woonkamer met open keuken te komen. De woonkamer is aan de achterzijde fors uitgebouwd en maar liefst 7,25 mtr. breed met veel zicht op de mooie achtertuin. De visgraat pvc-vloer met bies, geeft deze ruimte een chique beleving. Daarnaast bevindt zich hier een trapkast met extra bergruimte.
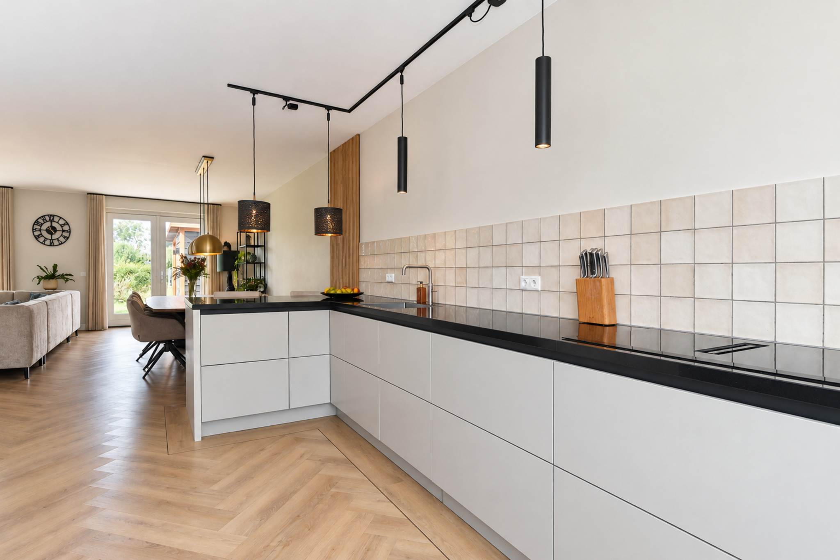
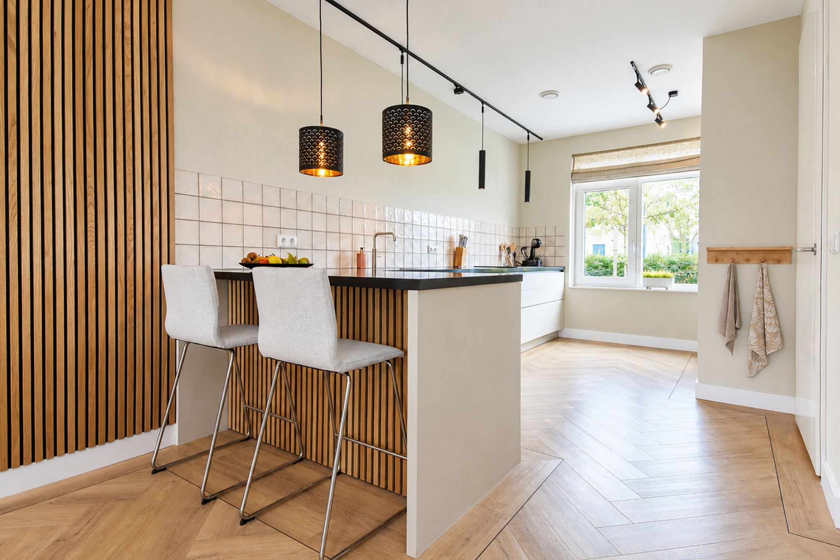
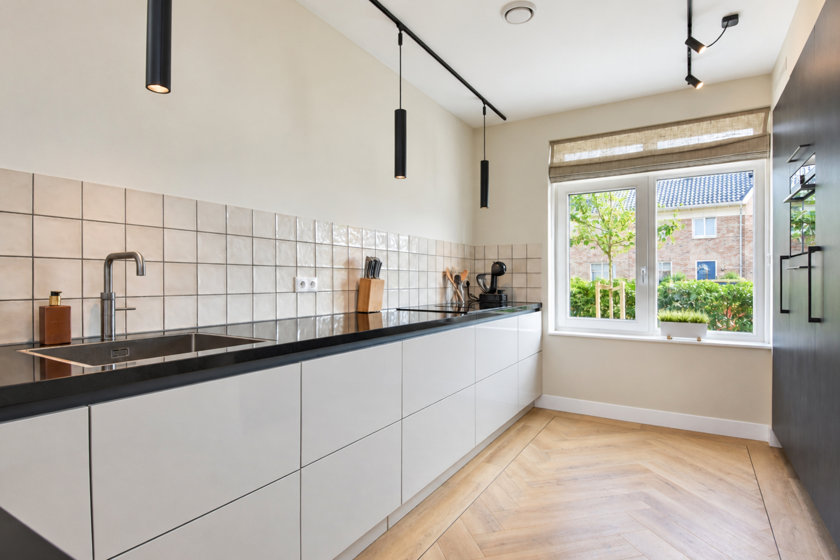
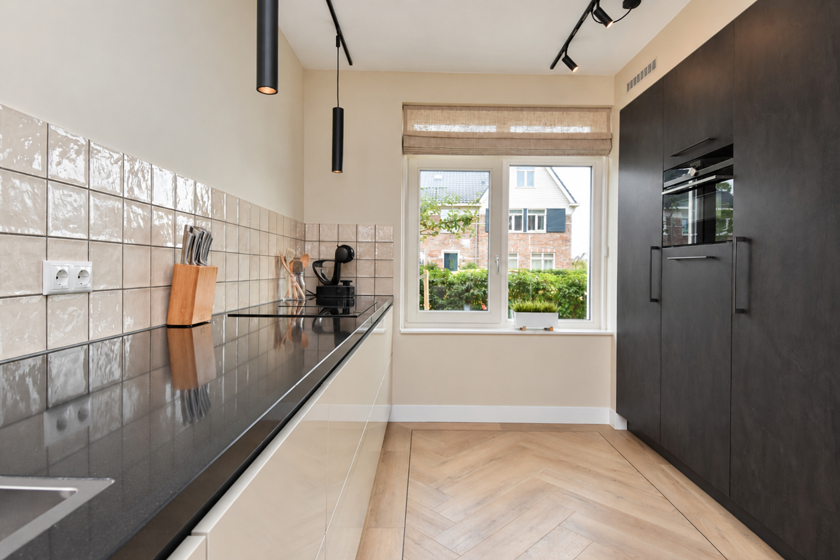
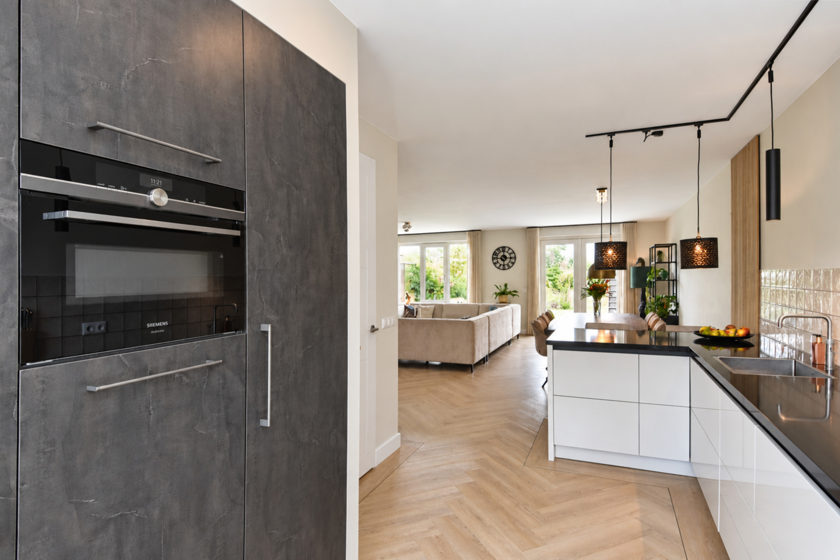
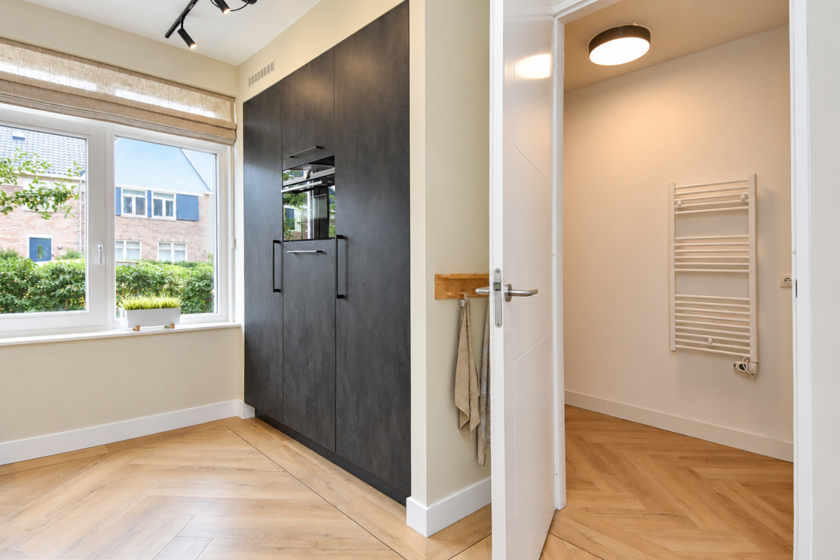
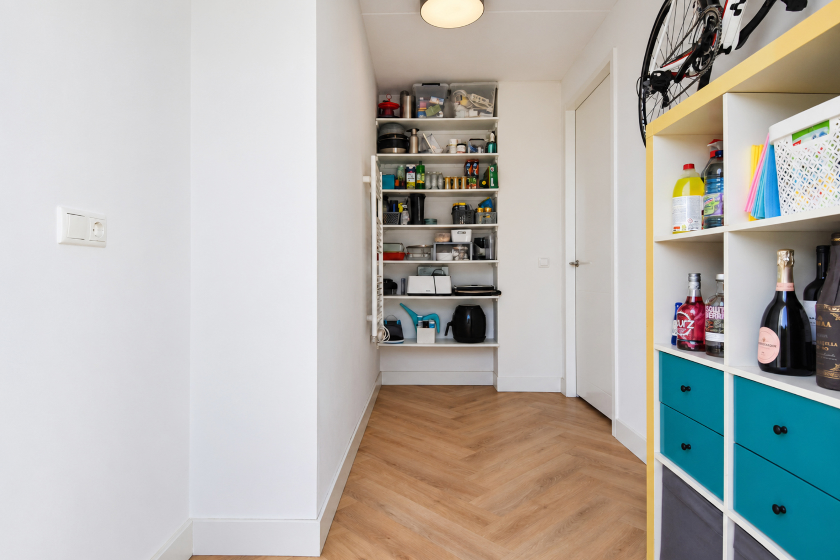
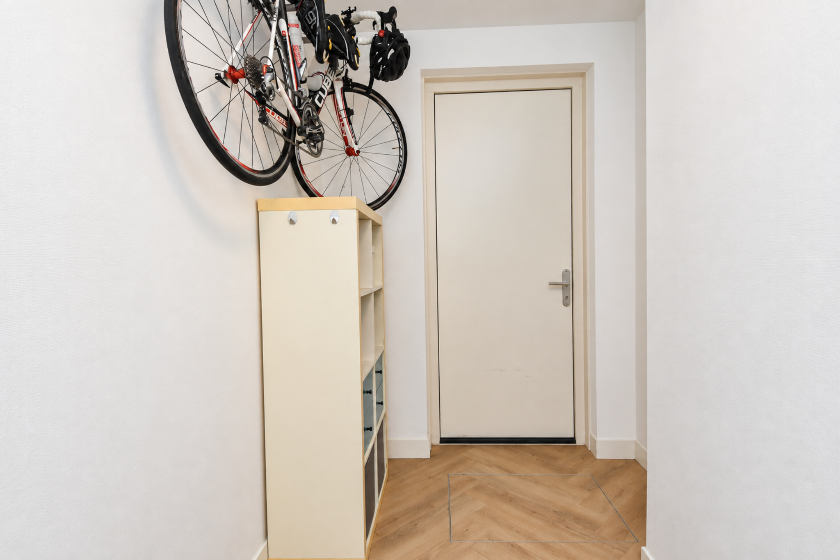
De open keuken aan voorzijde is in rechte opstelling, uitgevoerd in crème kleur met zwart werkblad, met een klein eiland om met barkrukken aan te schuiven. En een hoge kastenwand met donkere deuren. Voorzien van hoogwaardige Siemens inbouwapparatuur zoals: vaatwasser, aparte grote koelkast en aparte vriezer, inductie kookplaat met ingebouwde afzuiging, kokend waterkraan van Quooker en een combi magnetron. De keuken biedt daarnaast veel werk- en kastruimte en vormt zo een perfecte plek voor kookliefhebbers. Vanuit de keuken toegang tot de bijkeuken/inpandige berging, die naast extra bergruimte ook direct toegang tot de voortuin heeft en dus praktisch voor het stallen van een (bak)fiets.
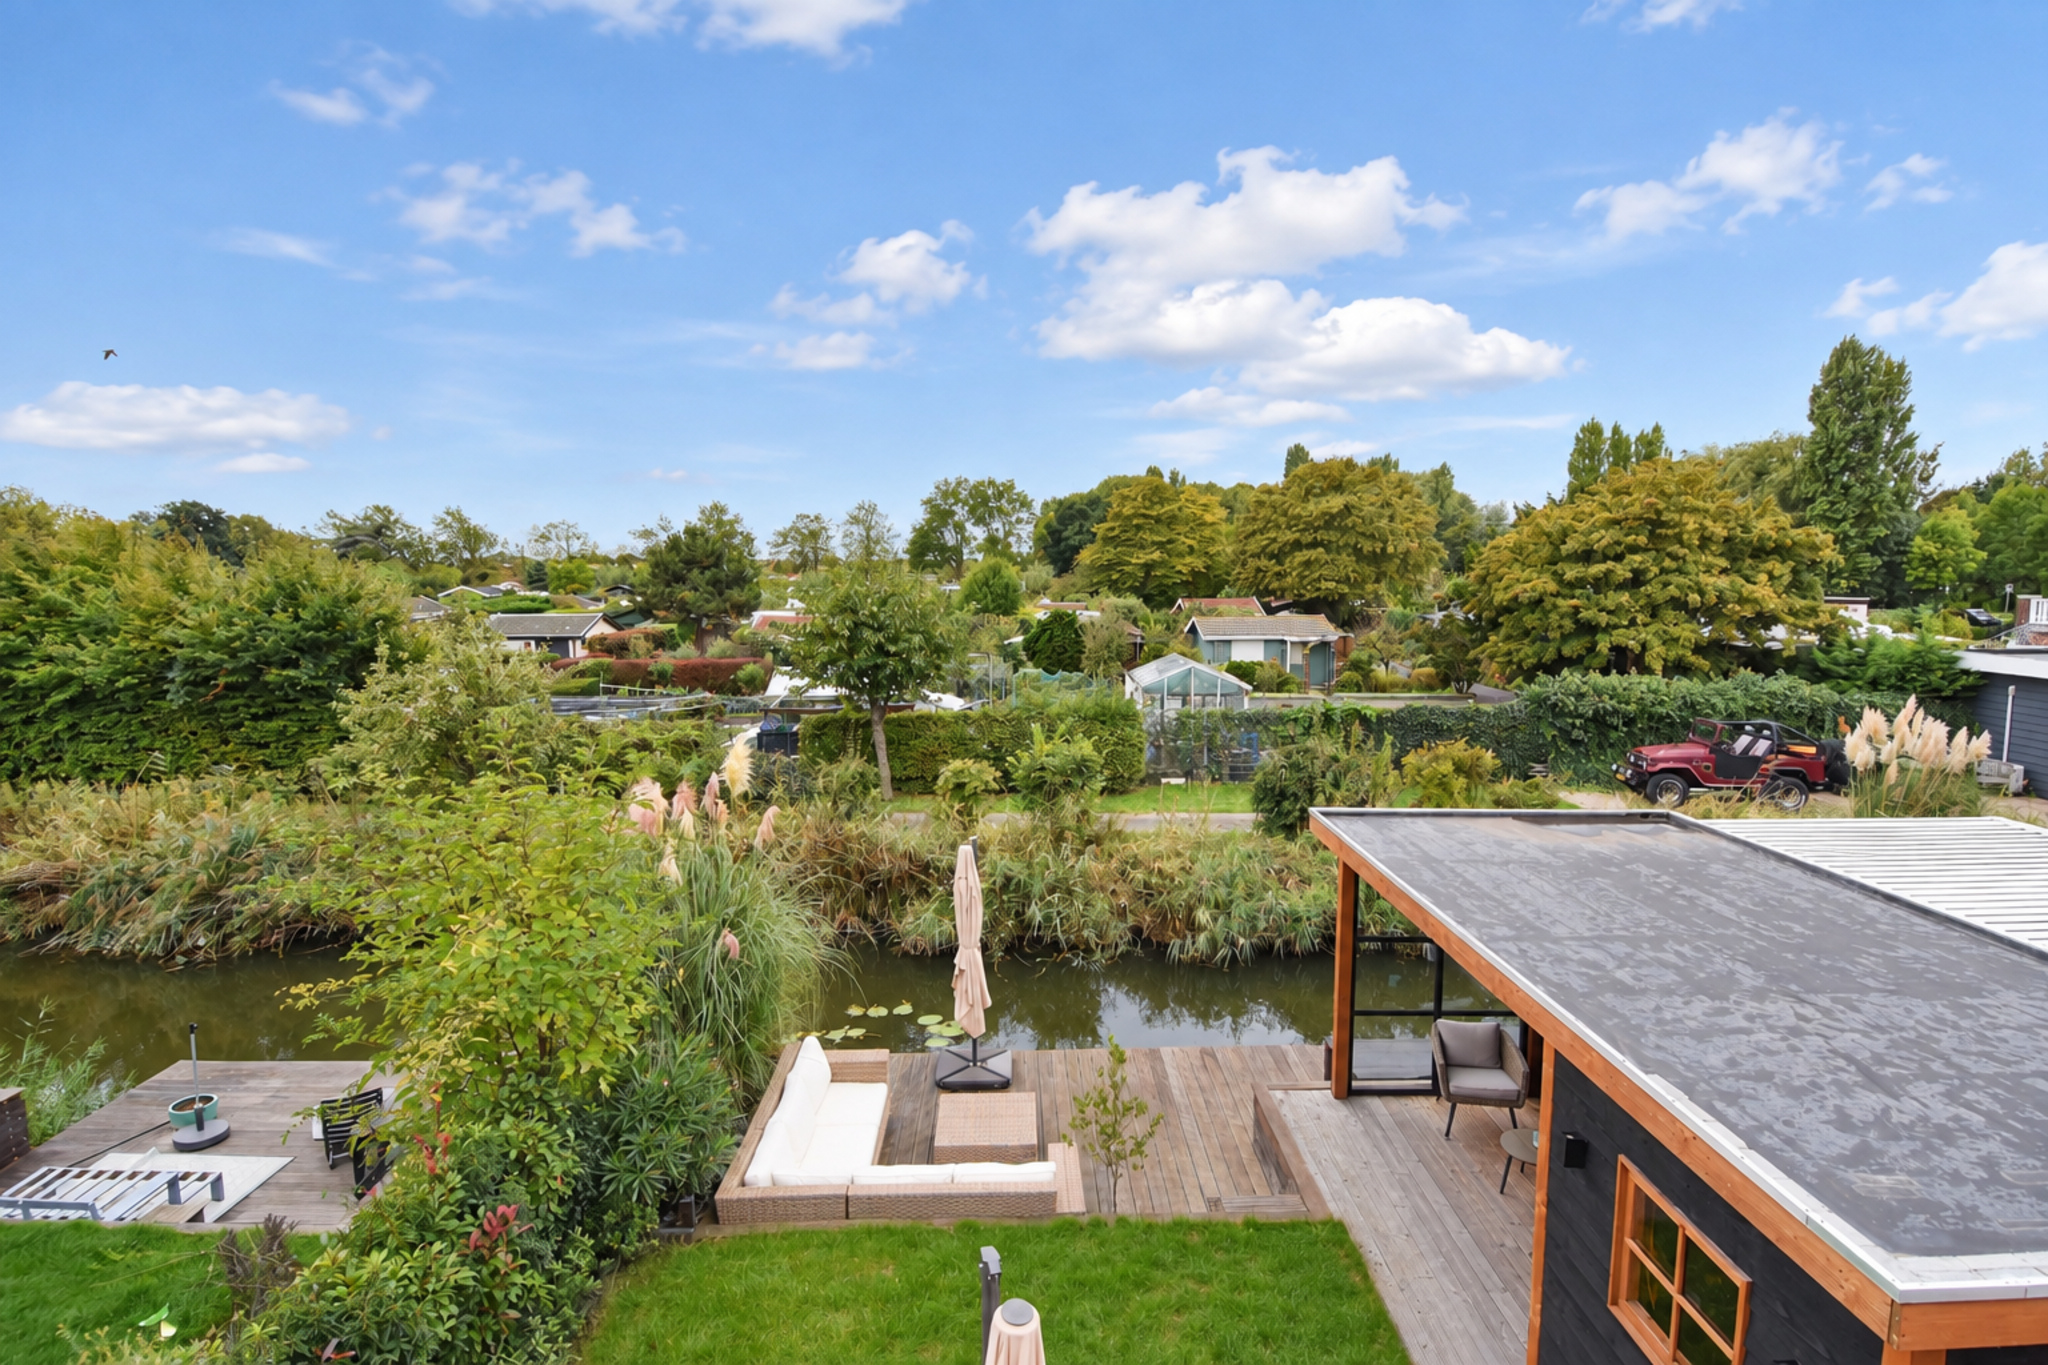
De achtertuin is een absoluut hoogtepunt en biedt door de ligging op het zuidwesten veel zonplezier. Vanaf de ochtend tot in de avond is er zomers zon in de achtertuin. Waarbij de mooie, overdekte veranda heerlijk is als schaduw of bij een onverwachte bui. En praktisch is de aangebouwde berging, welke door het -af te sluiten- zijpad ook goed te gebruiken is voor het stallen van fietsen. Tevens beschikt de tuin over een steiger met aanlegplaats voor een bootje. De tuin in voorzien van bestrating, gras en hardhouten planken, stroompunten en inbouwverlichting. De privacy, ruimte beleving en het uitzicht is hier optimaal omdat er geen overburen zijn, maar een tuindersvereniging met kleinschalige tuintjes.
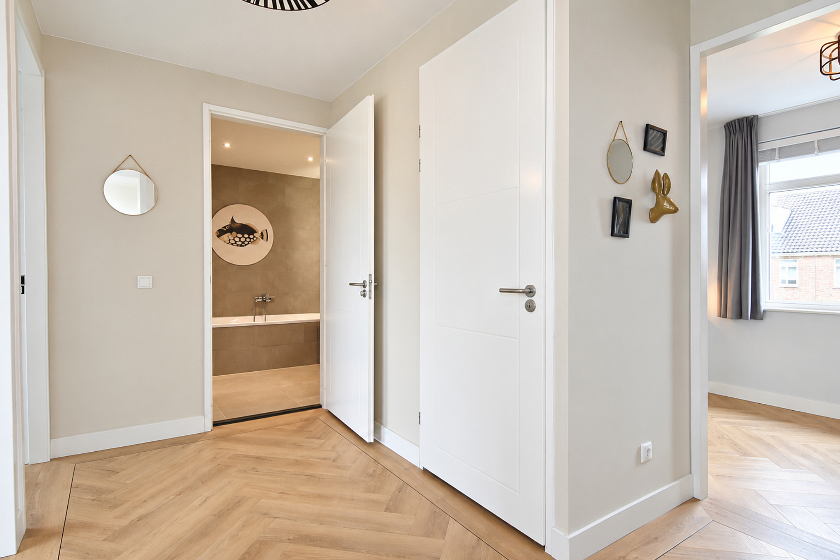
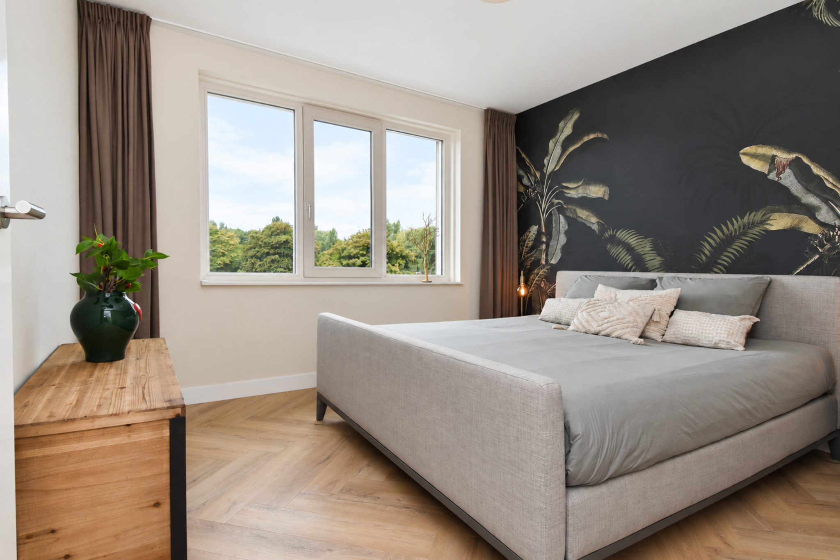
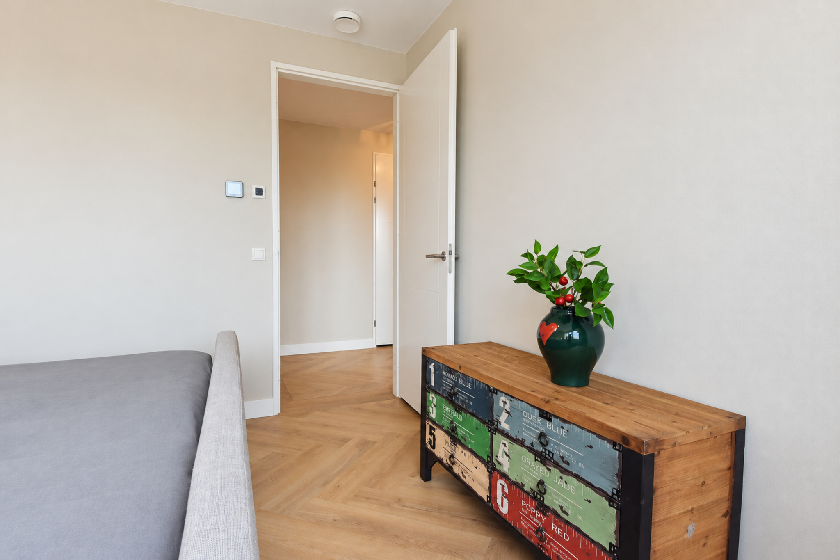
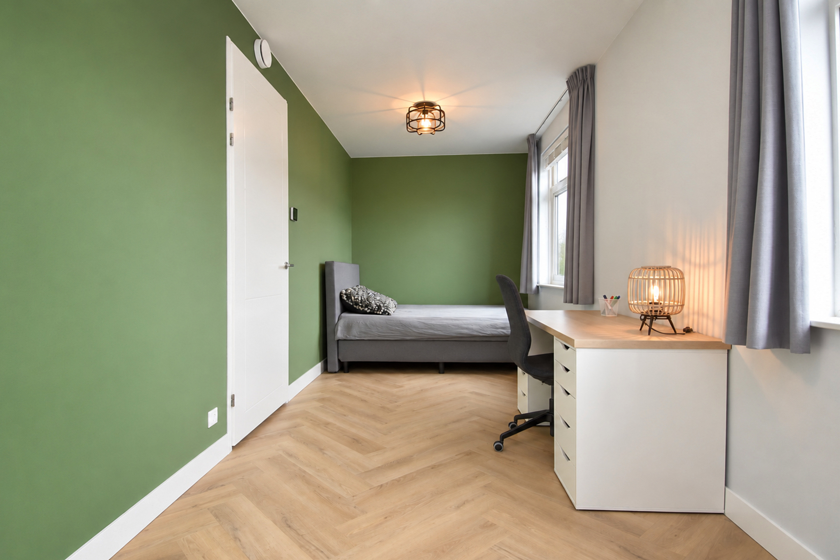
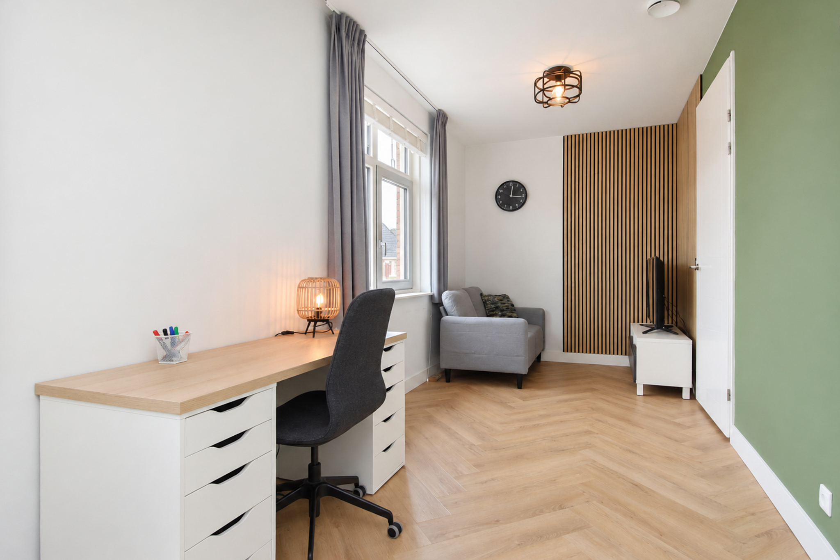
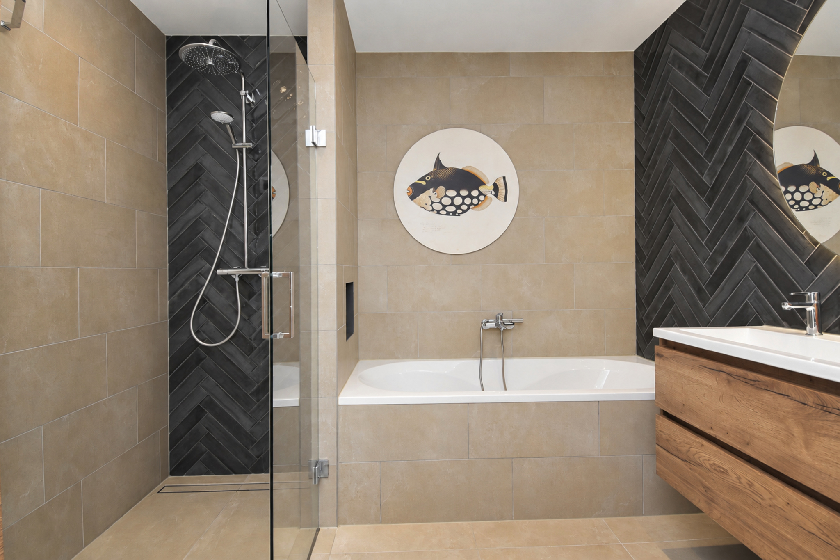
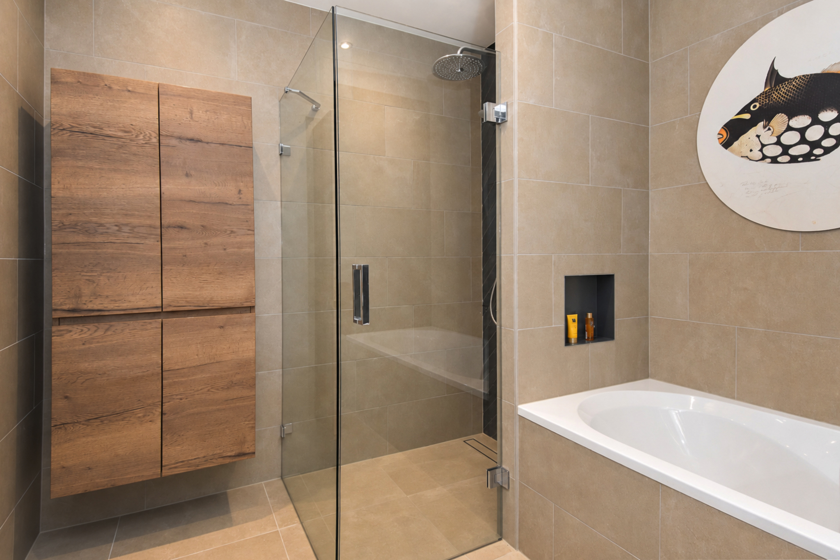
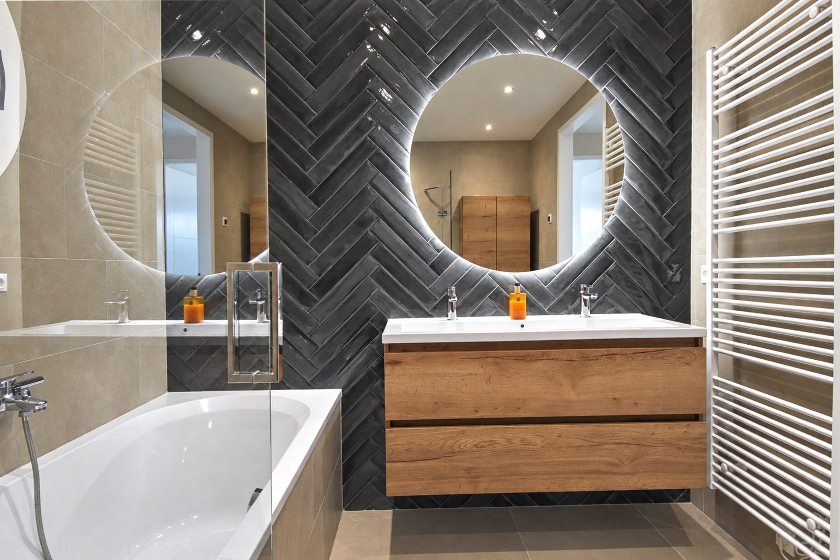
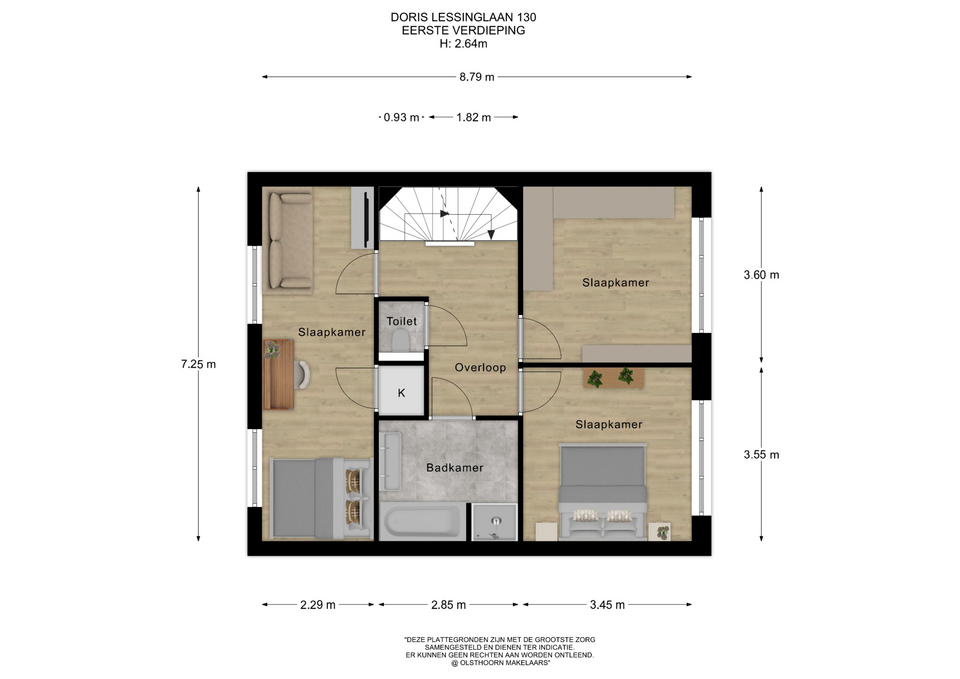
Op de 1e verdieping is er een ruime overloop in de breedte van de woning, wat een rijke beleving geeft. Er zijn 3 ruime slaapkamers, resp. 16,6m2/12,4m2/12,2m2. En een separaat toilet. De luxe badkamer biedt een ligbad, inloopdouche, dubbele wastafel met meubel en spiegel met verlichting, badkamerkast en is uitgevoerd met lichte tegels en een spannende donkere tegel in V-motief.
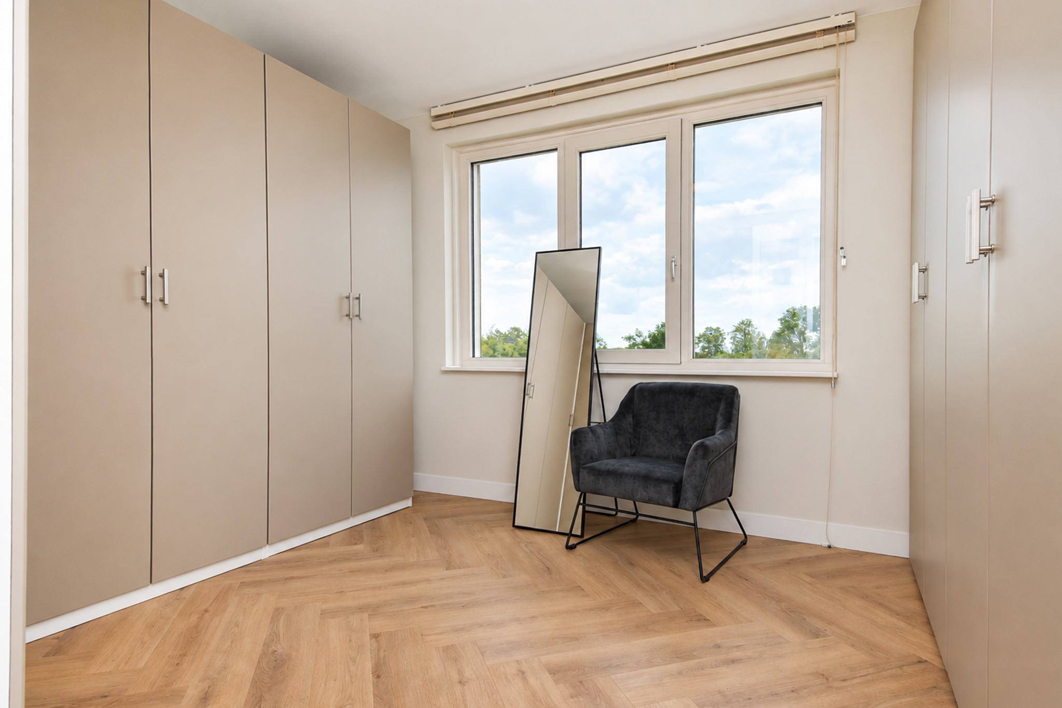
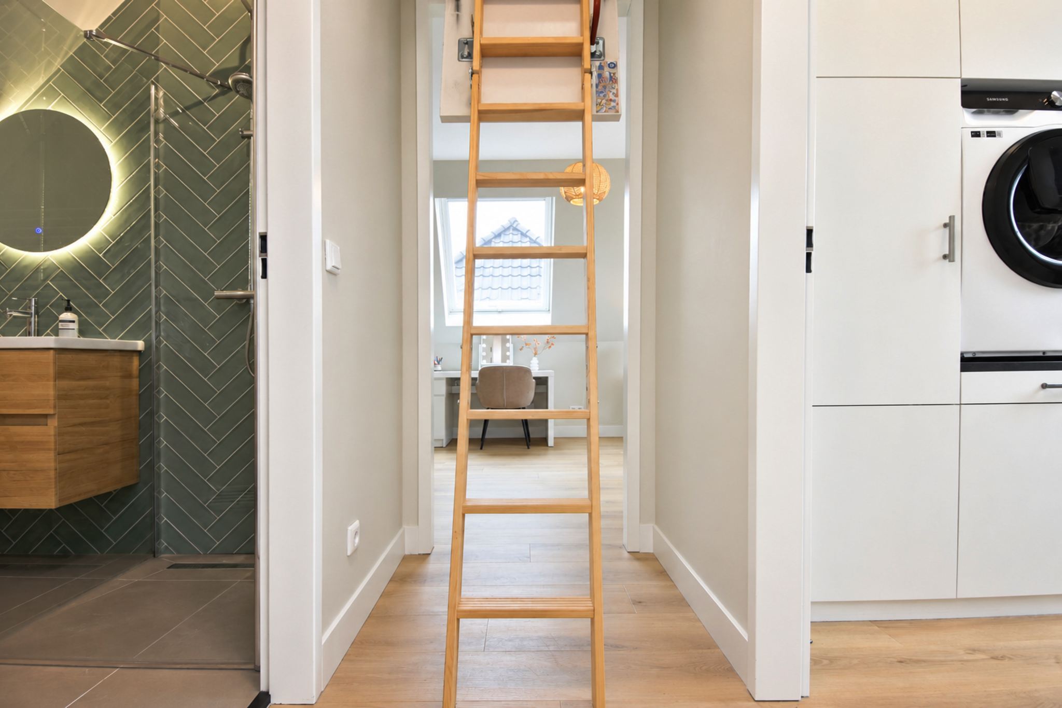
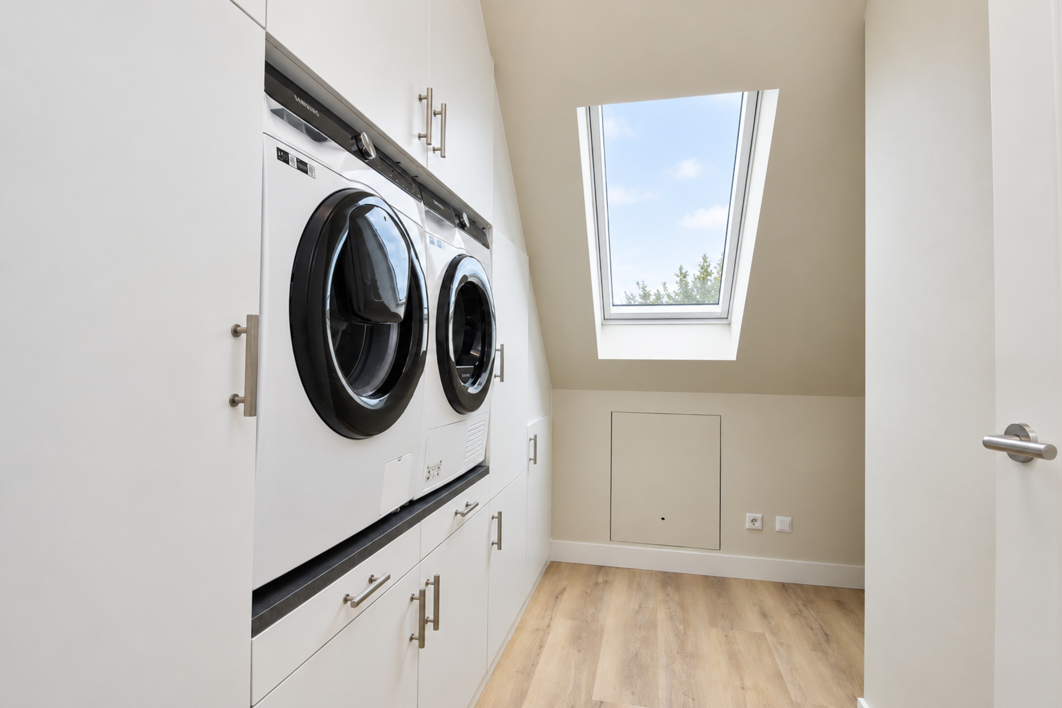
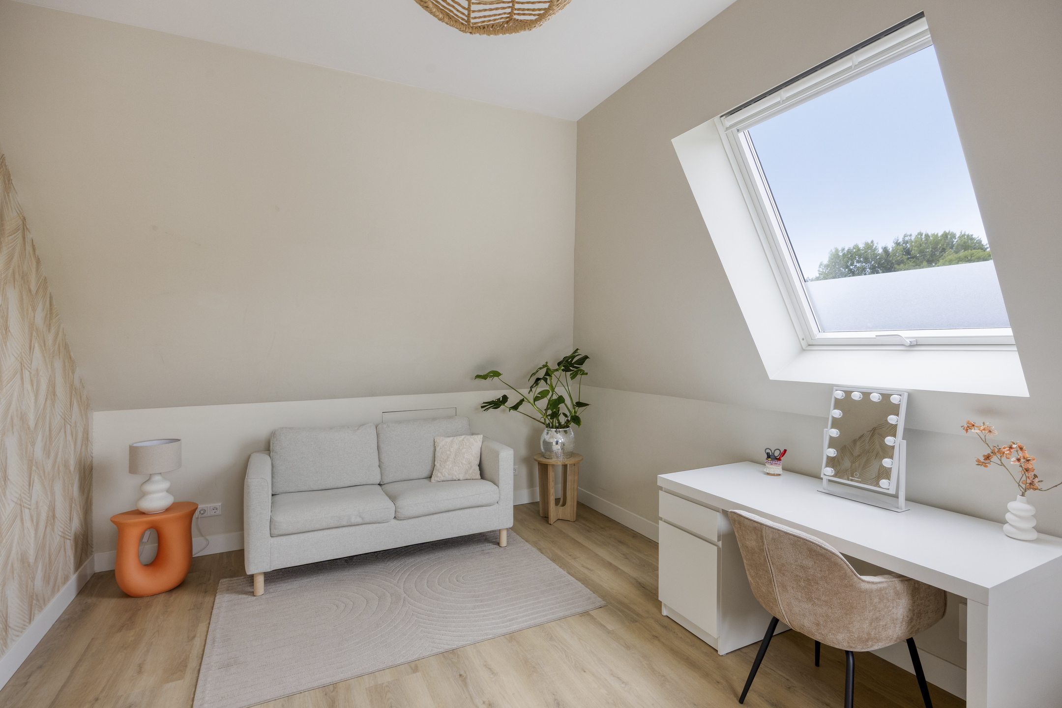
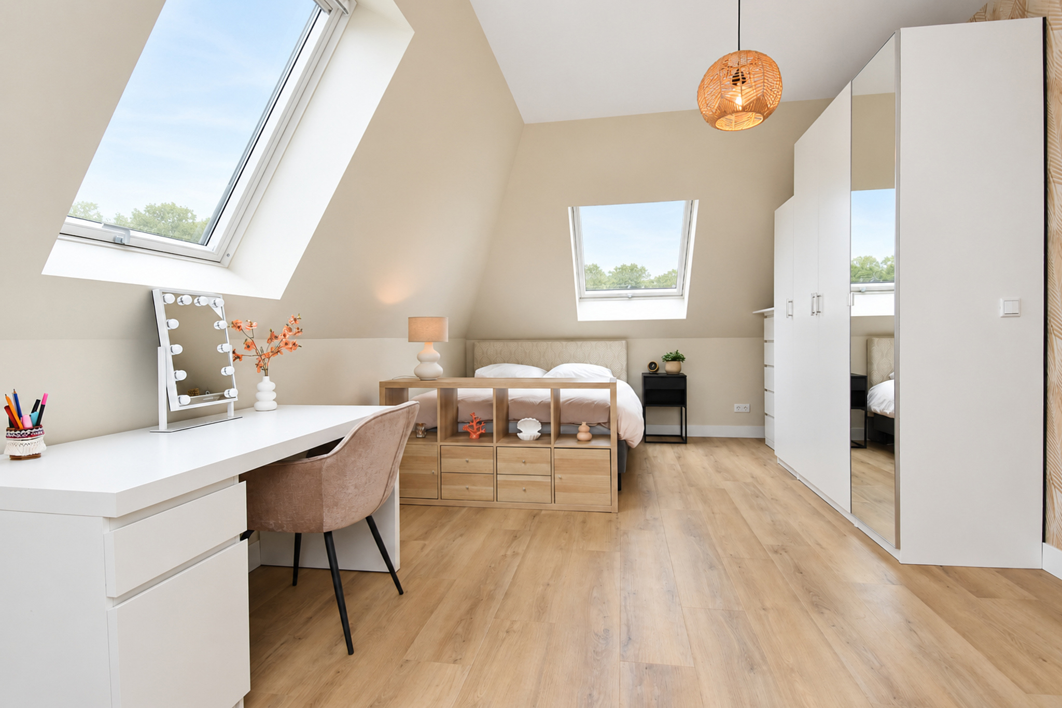
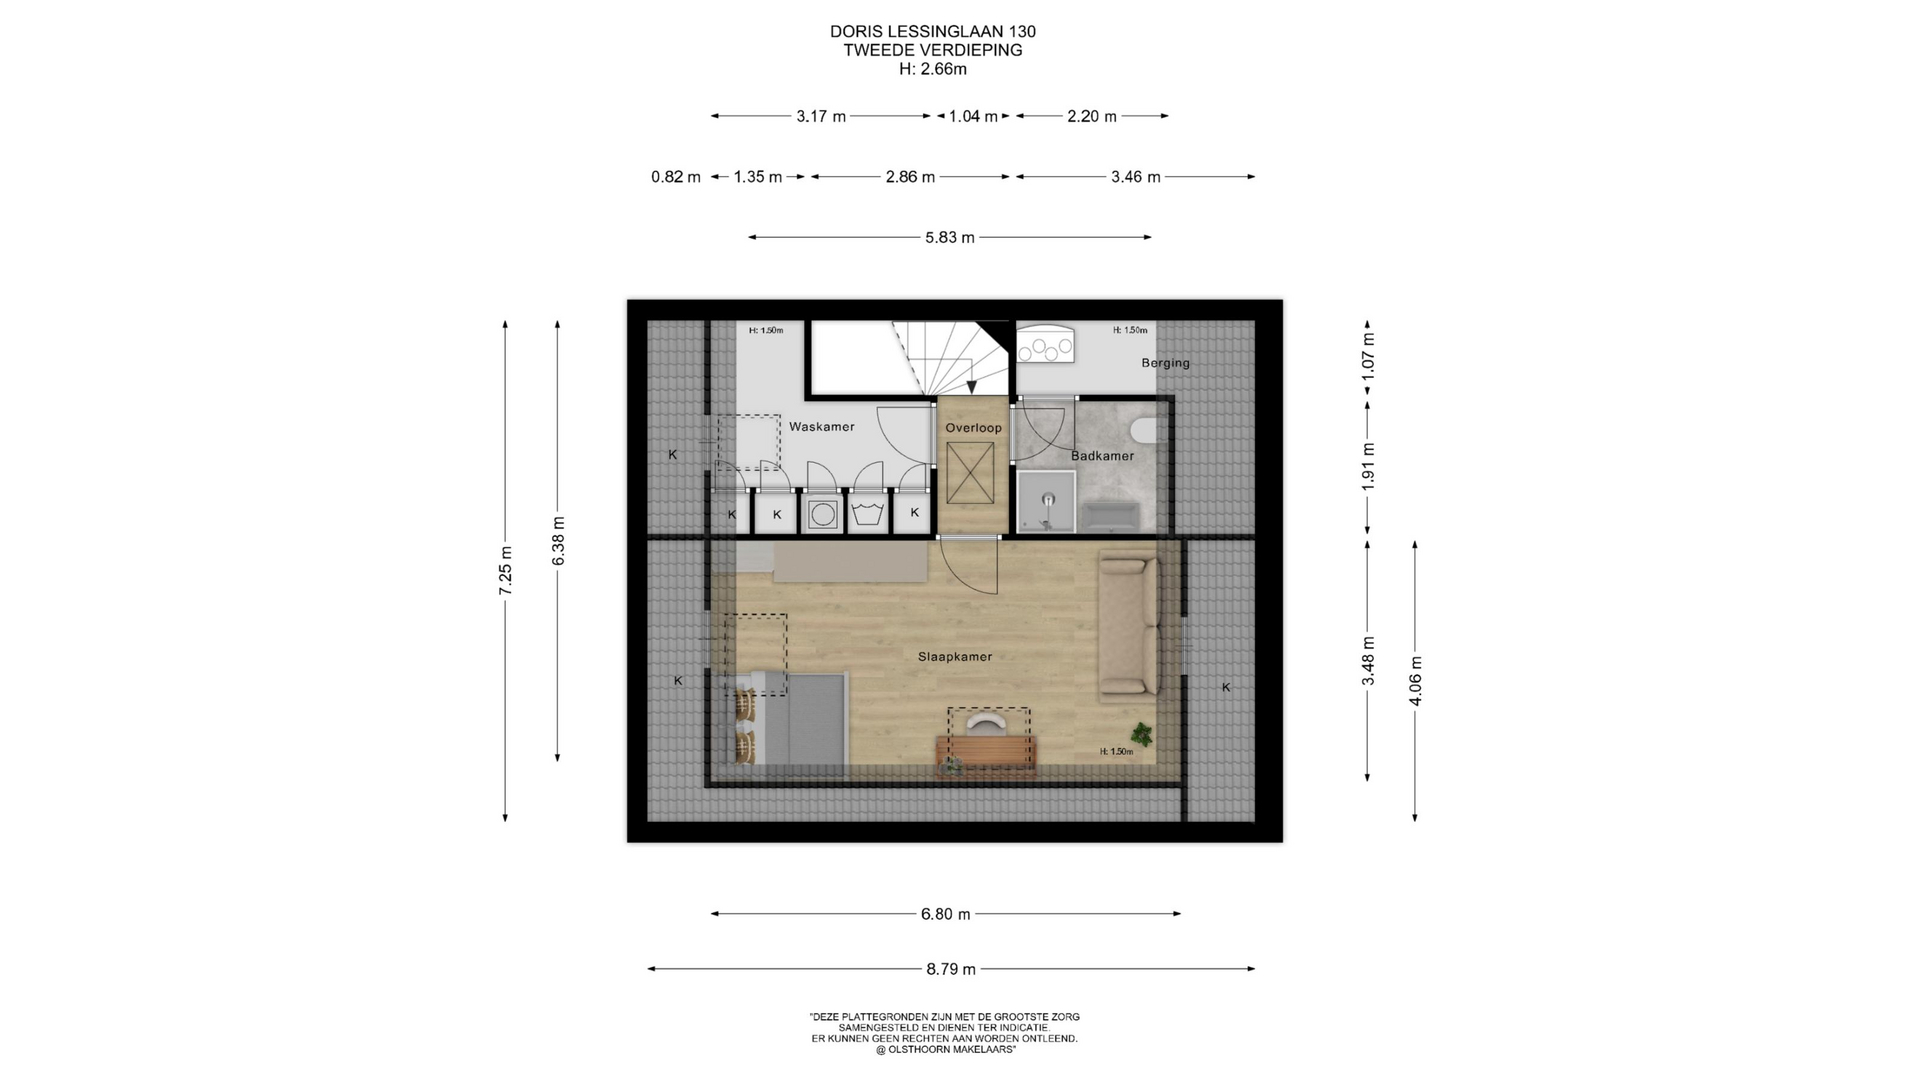
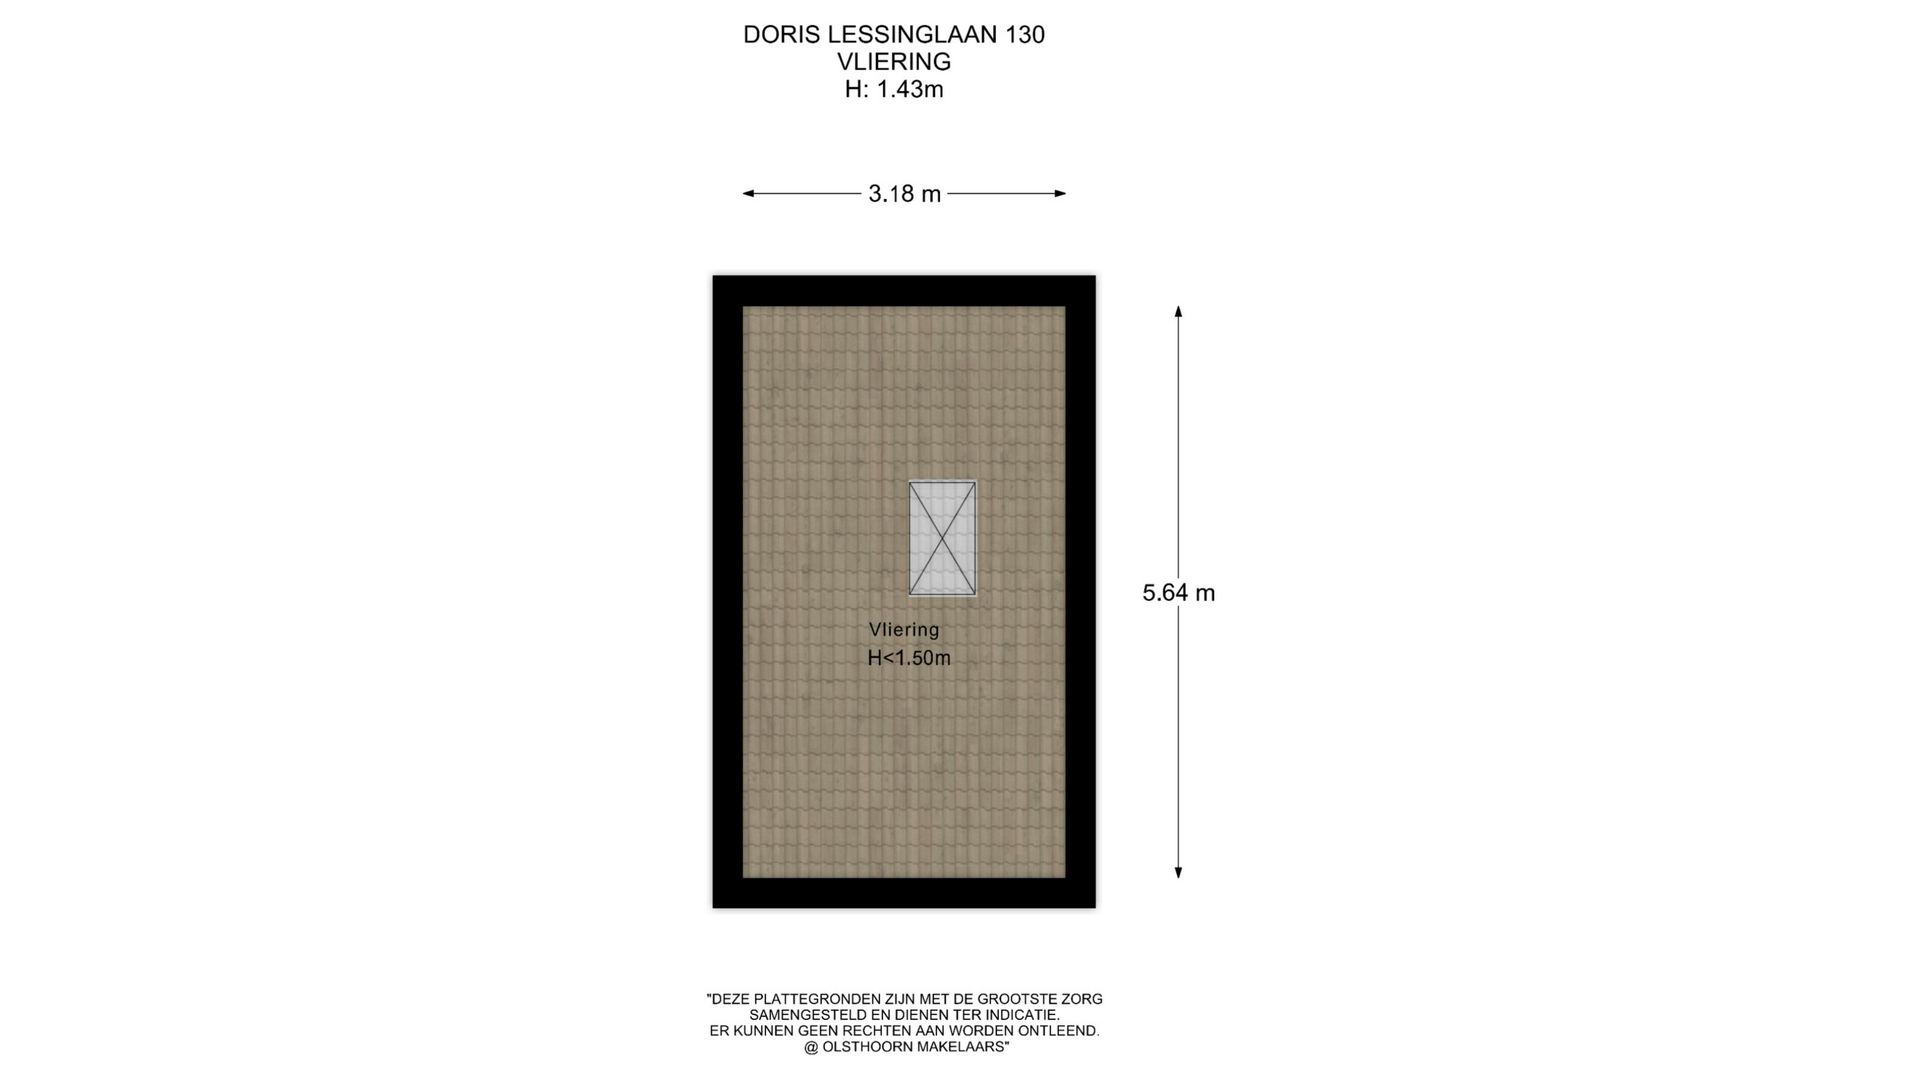
De 2e verdieping is een volwaardige, lichte woonverdieping mede door de Velux dakramen. Hier is er een grote 4e slaapkamer van ca. 23m2. Ook hier een badkamer voorzien van een inloopdouche, wastafel met meubel, spiegel met verlichting en toilet. En een aparte waskamer met vaste kasten voor onder andere de wasmachine en de droger. Maar ook veel bergruimte. Op deze verdieping is het warmte-terugwinsysteem aanwezig, in een afgesloten ruimte die ook nog bergruimte heeft. Tevens is er een ruime vliering die middels een Vlizo-trap te bereiken is.
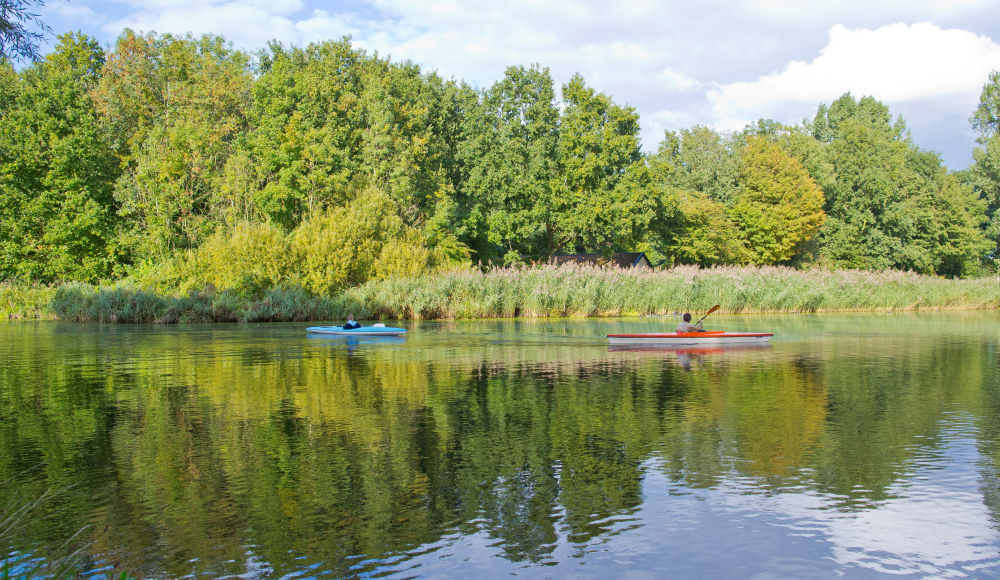
Verkopers vertellen; “Het huis is een heerlijke comfortabele plek om thuis te komen: warm in de winter en koel in de zomer. Het jaar rond genieten we van de tuin met vrij uitzicht en de recreatiemogelijkheden die het vaarwater biedt: suppen, vissen of lekker een rondje varen richting Madestein of het Westland.”
Locatie;
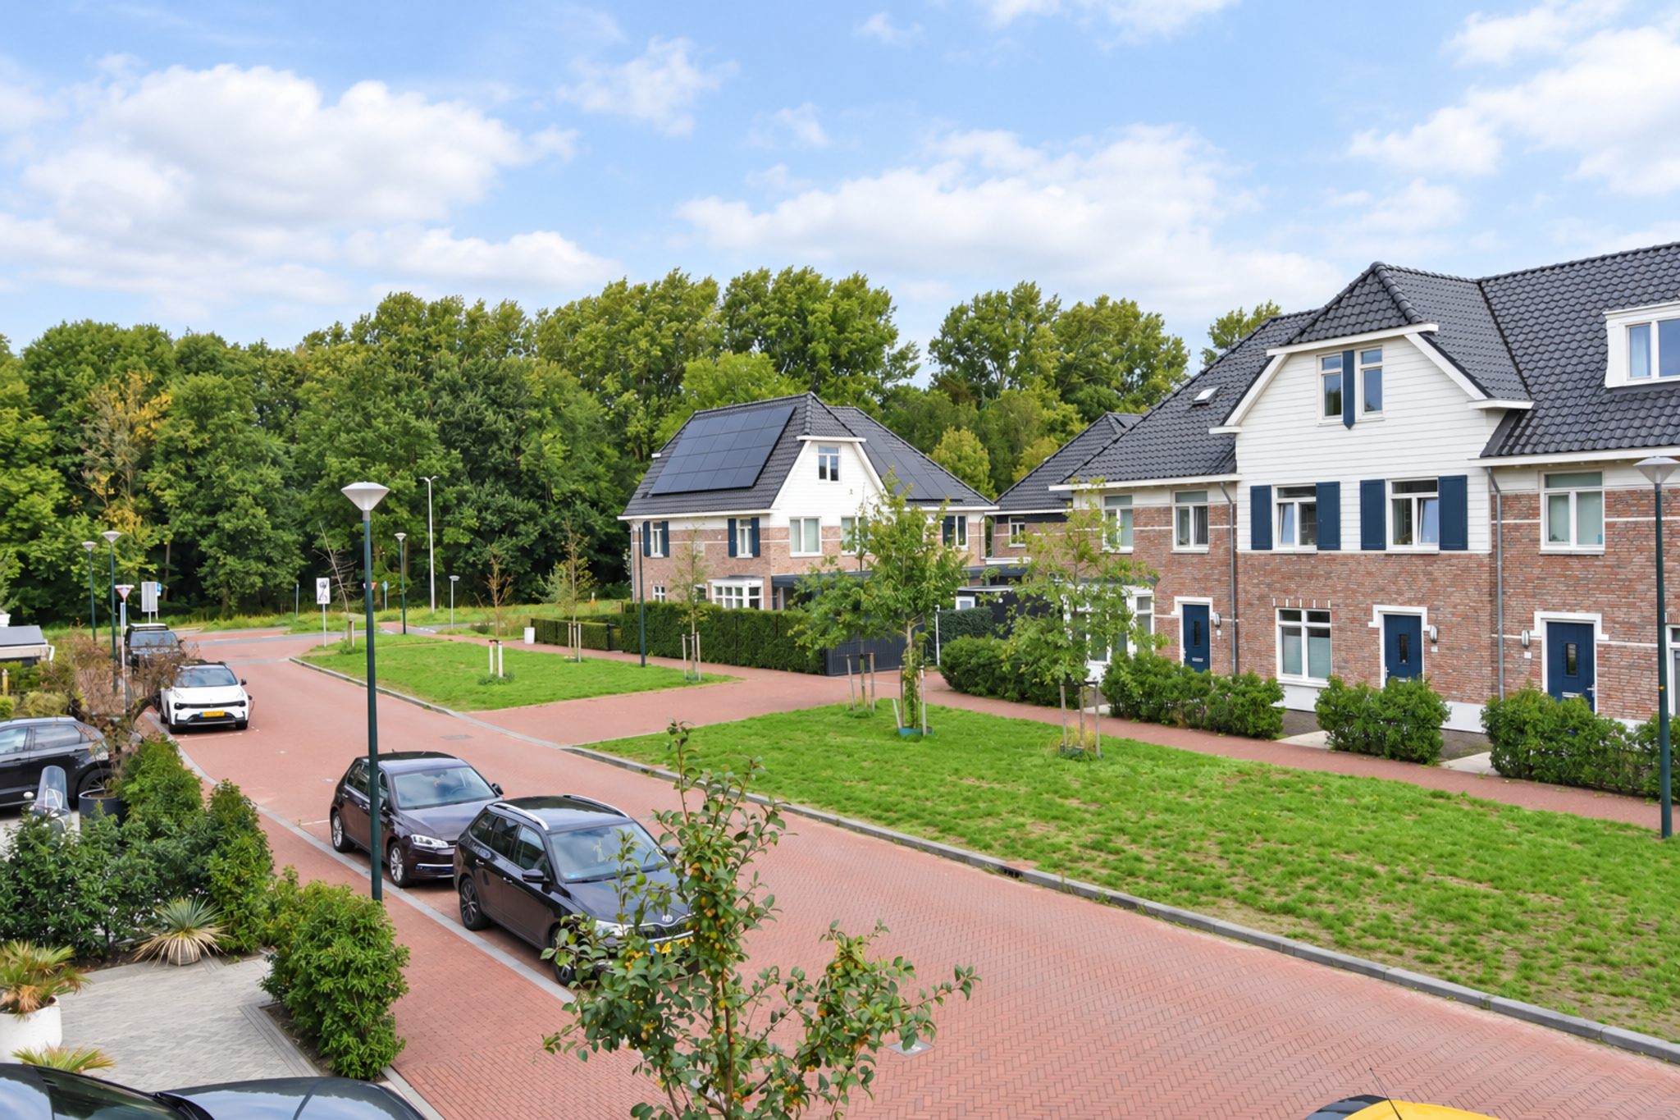
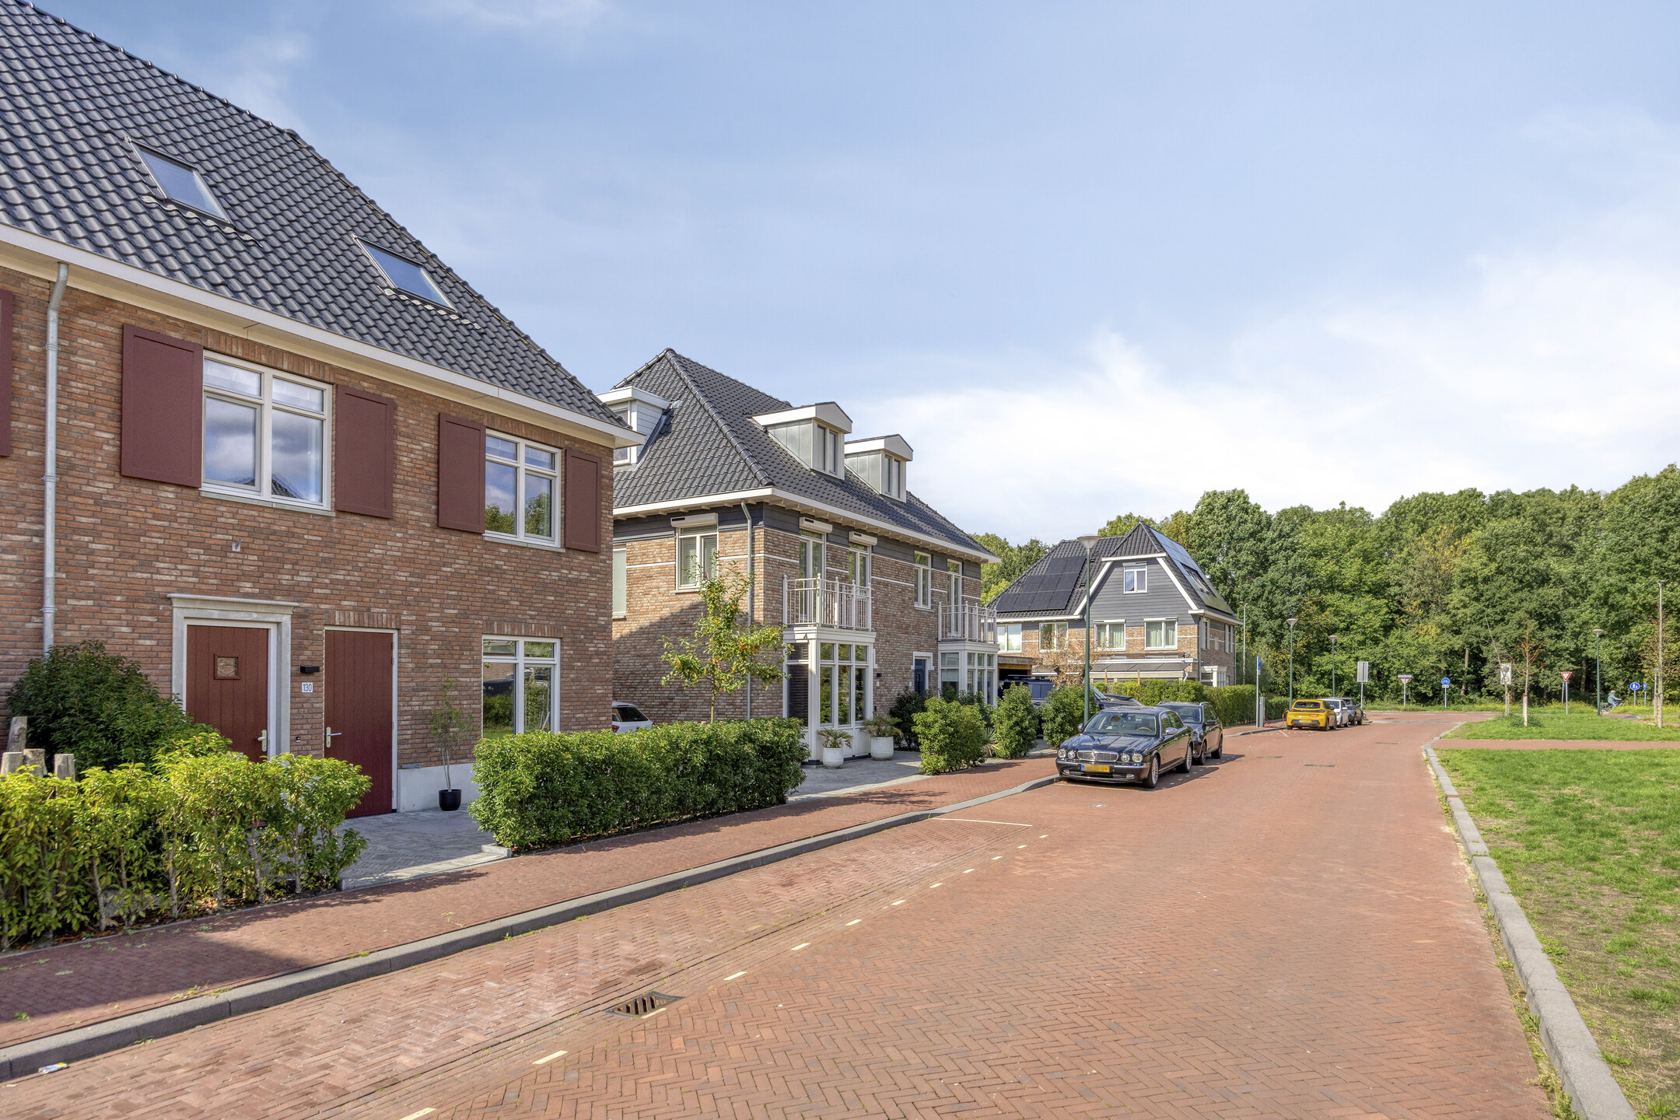
Chique Haags wonen aan de waterkant. De wijk Vroonvaart ligt nabij natuur- en recreatiegebied Madestein en Landgoed Ockenburgh, met volop wandel- en sportmogelijkheden zoals voetbal, hockey, zwemmen en “De Uithof”. Kinderopvang, scholen (o.a. de International school of The Hague), sportverenigingen en een kleinschalig winkelaanbod met onder andere een supermarkt, bakker, apotheek en huisartsenpraktijk liggen binnen handbereik, net als winkelcentra in Loosduinen, Poeldijk en Kijkduin. Op slechts tien minuten fietsen ligt Strand Zuid bij Kijkduin met gezellige horeca. Iets verderop biedt de Zandmotor unieke mogelijkheden voor kitesurfen, wingfoilen en andere avontuurlijke watersporten. Het centrum van Den Haag is nog steeds op fietsafstand. Vroondaal biedt zo het perfecte samenspel van luxe, comfort, natuur en actief buitenleven.
KENMERKEN;
• Bouwjaar 2023
• Gebruiksoppervlakte wonen circa 182 m² (NVM Meetinstructie)
• Gelegen op eigen grond
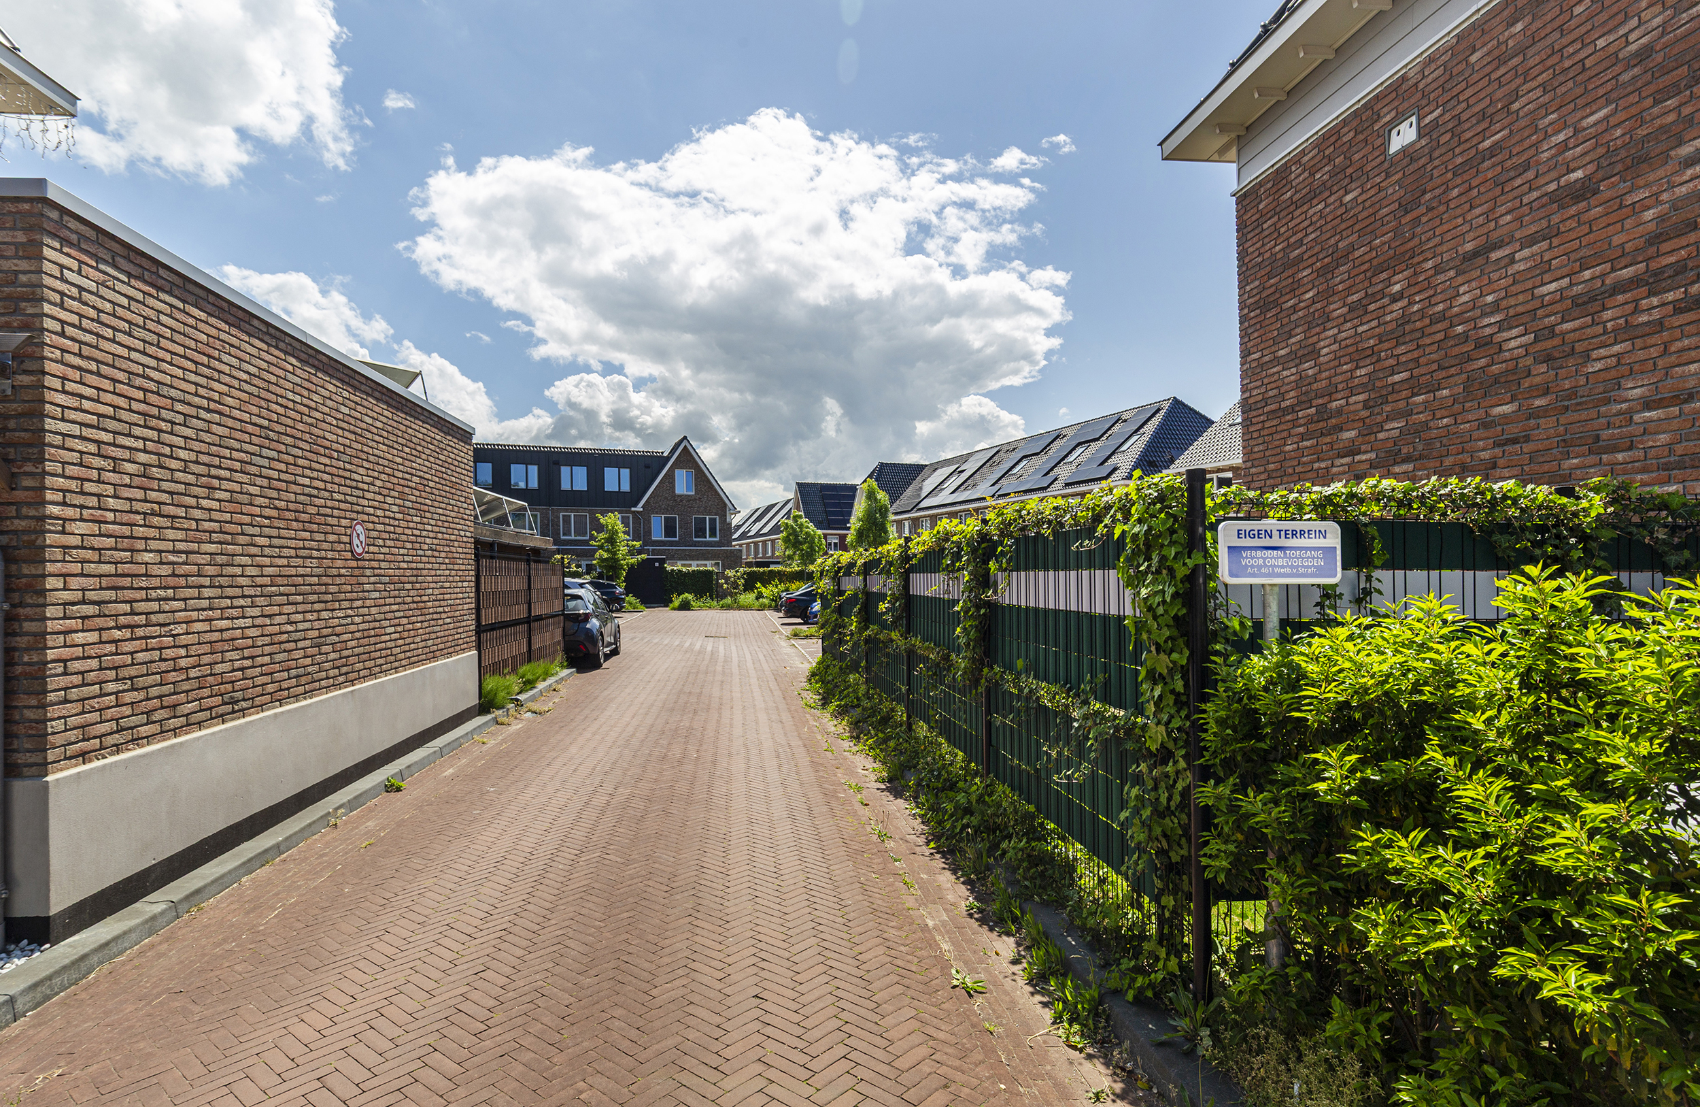
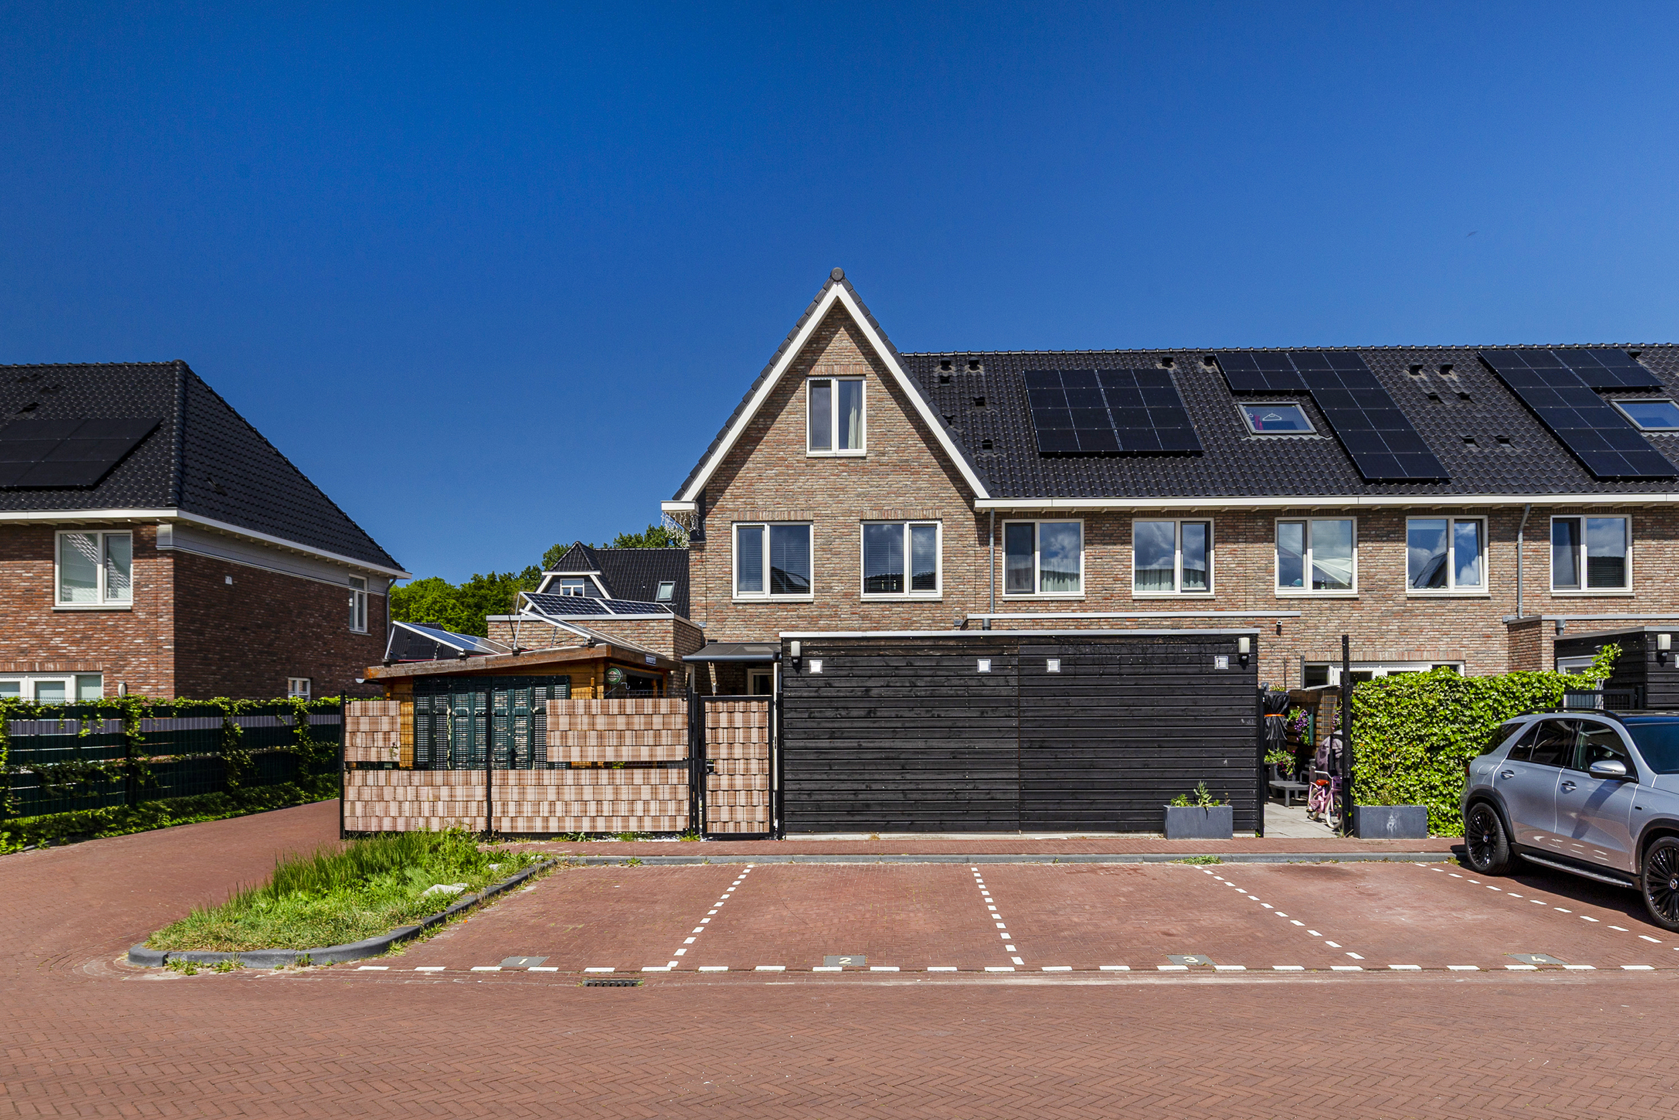
• Twee eigen parkeerplaatsen in de naast gelegen "parkeer-koffer"
• Begane grond en eerste verdieping voorzien van vloerverwarming en -koeling
• Verwarming en warm water middels warmtepomp
• Luxe en royaal gezinshuis gelegen aan vaarwater
• Zonnige tuin op het zuidwesten met steiger en aanlegplaats
• Royale uitbouw aan de achterzijde
• Luxe keuken met hoogwaardige inbouwapparatuur
• Volledig voorzien van mooie houten kozijnen met HR+++ glas
• 16 zonnepanelen
• Energieneutrale woning. Energielabel A++++
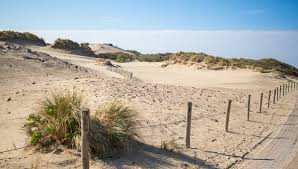
• Gelegen nabij Park Madestein, de duinen en het strand
• Uitstekend bereikbaar door uitvalswegen A4/A12/A13/A20
VERKOOPCONDITIES;
• Oplevering in overleg, voorkeur medio januari 2027
• Notariskeuze in overleg
• NVM-koopovereenkomst model 2023
• Verkoopvoorwaarden en privacyverklaring van ons kantoor van toepassing.
English text;
SPACIOUS AND ATMOSPHERIC LIVING ON THE WATERFRONT, WITH OPEN VIEWS, EXTENSION AND TWO PRIVATE PARKING SPACES!
Please find the English text below.
Located in the green, prestigious and family-friendly Vroonvaart neighbourhood, this exceptionally spacious and high-quality corner townhouse offers an outstanding combination of space, comfort, atmosphere and sustainability. With an energy-neutral design and an impressive A++++ energy rating, the property is highly energy efficient. Situated directly on navigable waterways and on freehold land – a rare combination in this area!
The property features a sunny south-west-facing rear garden directly on the water, with uninterrupted views and no rear neighbours, a generous rear extension, no fewer than four spacious bedrooms, two private parking spaces and a high level of finish throughout. The nearby Madestein recreational park, recently renovated to create an even more attractive leisure area, as well as the beach and the opportunity to explore The Hague and the Westland by boat directly from your own garden, make this a truly unique home.
Throughout the house, the stylish herringbone-pattern PVC flooring, finished with a decorative border, creates an elegant and luxurious atmosphere. The property benefits from two full-size bathrooms and three toilets in total, as well as a luxurious and fully equipped kitchen. Both enclosed staircases feature high-quality, hotel-style stair carpeting. In addition, the house has 16 solar panels, two private parking spaces and an extensive electrical installation with additional circuits. The property meets the applicable EPC and BENG energy-efficiency requirements.
The professionally landscaped rear garden features two terraces on different levels and a luxurious wooden veranda with adjoining storage space. For added convenience, both the front and rear gardens are equipped with an integrated irrigation system. A pathway alongside the house provides access to the rear garden and also adds to the generous width of the outdoor space.
The layout is as follows:
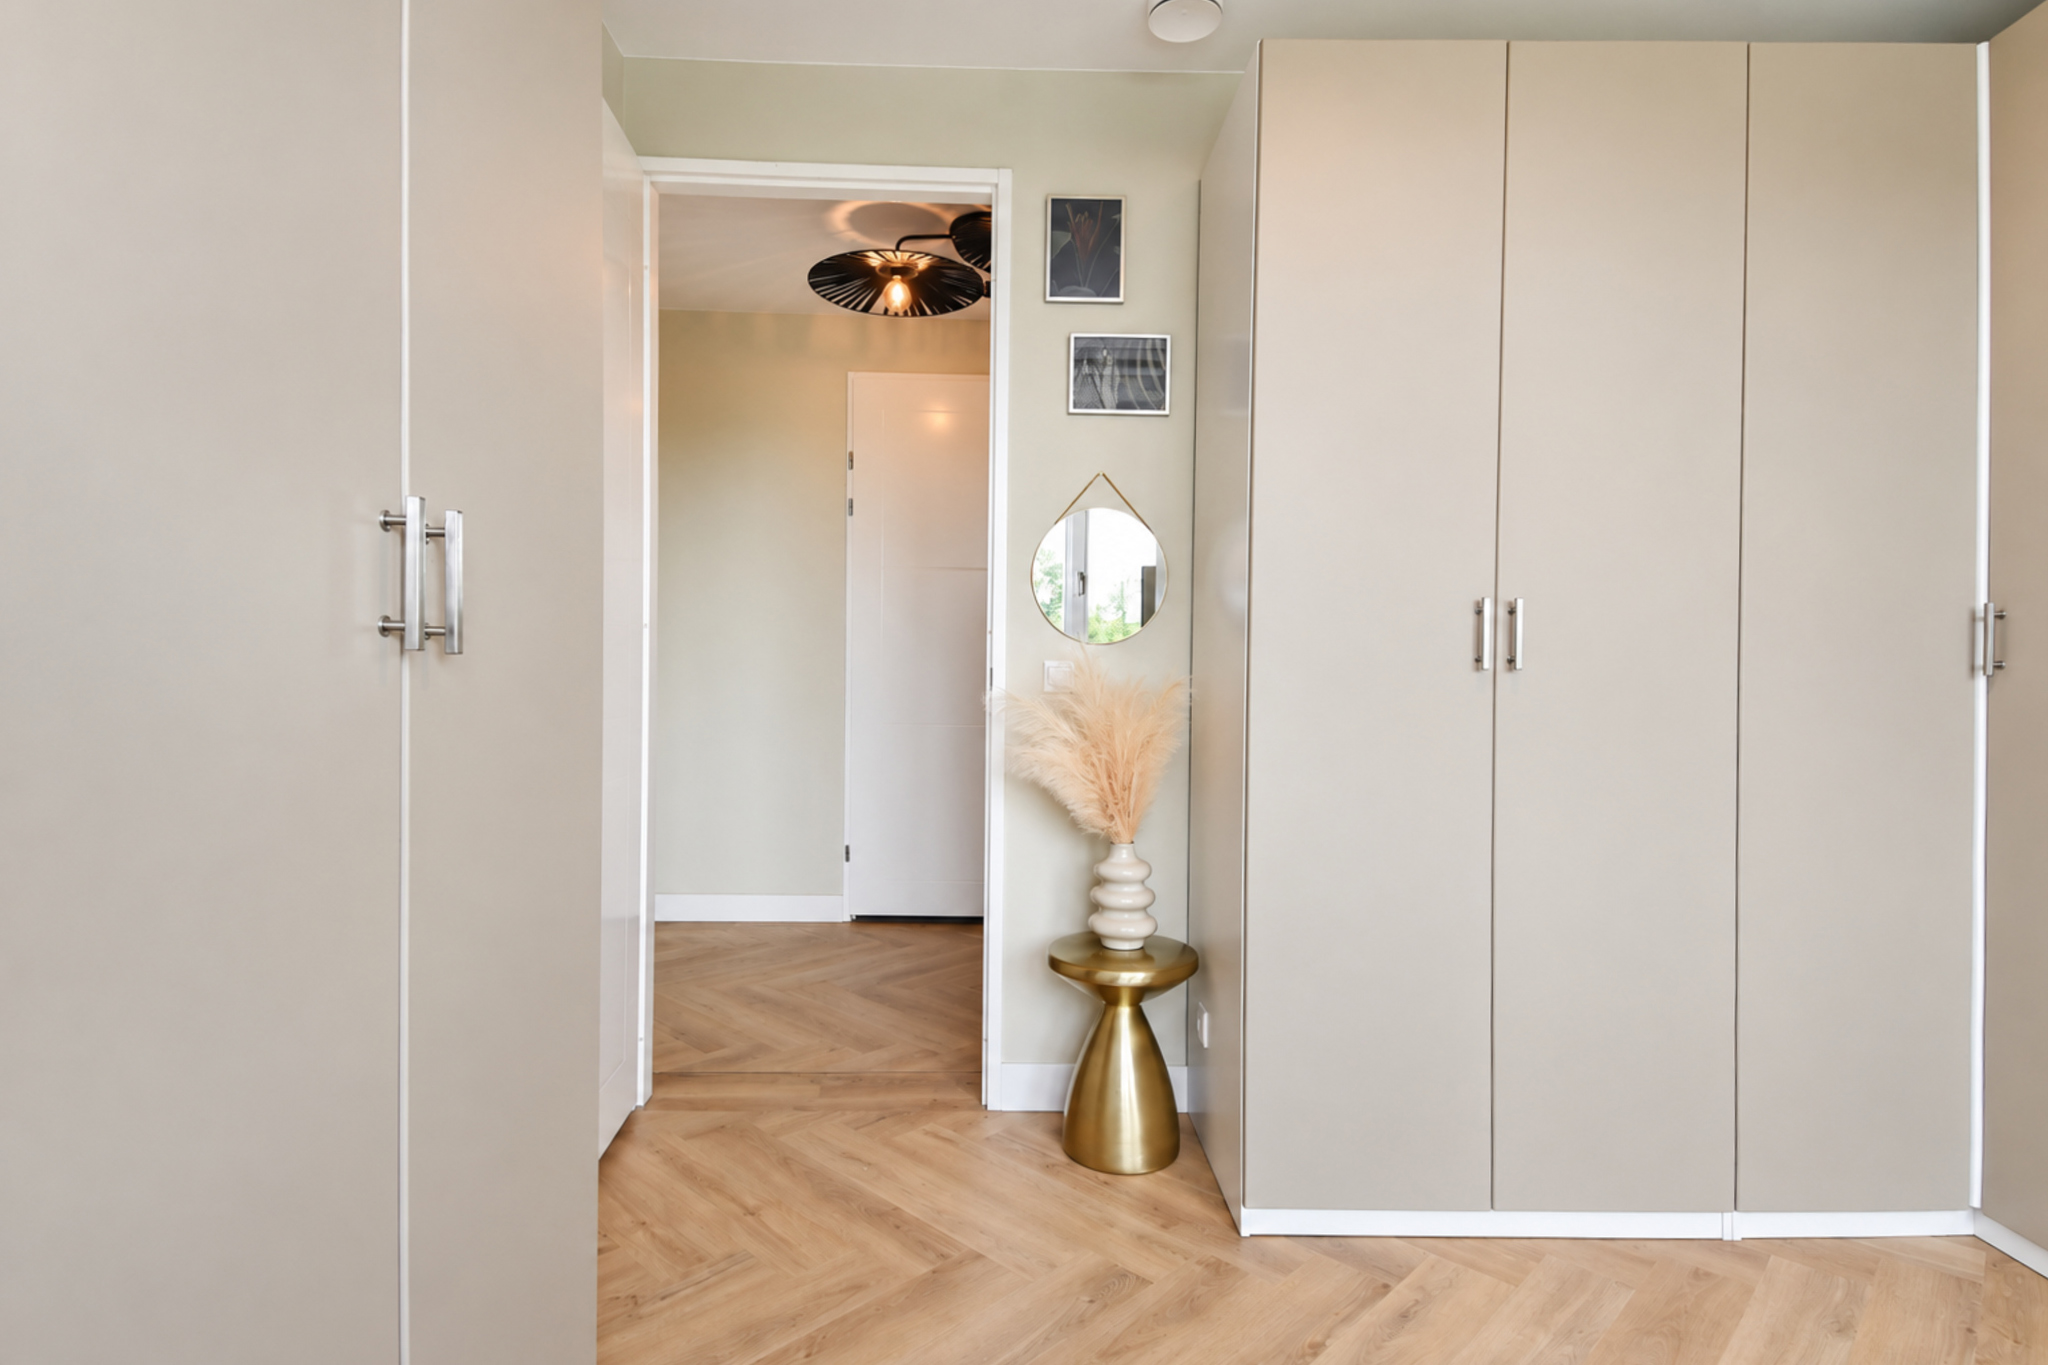
The spacious front garden provides access to the house and the internal storage room. The entrance hall provides access to the toilet, the cupboard housing the heat pump, the electrical meter cupboard and the staircase. There is also a generous built-in wardrobe area. From the hallway, you enter the spacious living room with open-plan kitchen.
The living room has been substantially extended at the rear and is an impressive 7.25 metres wide, with extensive views of the beautiful rear garden. The herringbone-pattern PVC flooring with decorative border gives the room an elegant and luxurious feel. A staircase cupboard provides additional storage space.
The open-plan kitchen at the front of the house is arranged in a straight-line configuration and finished in a warm cream colour with a black worktop. A small island with space for bar stools creates a pleasant place for casual dining. A tall cabinet wall with dark-coloured doors provides additional storage. The kitchen is equipped with high-quality Siemens built-in appliances, including a dishwasher, separate large refrigerator and freezer, induction hob with integrated extractor, Quooker boiling-water tap and combination microwave oven.
The kitchen also offers plenty of worktop and cupboard space, making it an ideal setting for those who enjoy cooking. From the kitchen, there is direct access to the utility room/internal storage room. Besides providing additional storage space, this room has direct access to the front garden, making it particularly practical for storing bicycles, including a cargo bike.
The rear garden is an absolute highlight of the property. Its south-west-facing position ensures plenty of sunshine, with sunlight reaching the garden from morning until evening during the summer months. The beautiful covered veranda provides a wonderful shaded area on sunny days and offers shelter during an unexpected shower.
The adjoining storage room is highly practical and, thanks to the lockable side passage, can also be used conveniently for storing bicycles. The garden also features a private jetty with a mooring point for a small boat. The outdoor space is beautifully landscaped with paving, lawn and hardwood decking, complemented by power points and integrated lighting.
Privacy, a wonderful sense of space and the open views are exceptional here, as there are no houses directly behind the property. Instead, the view extends towards a local allotment garden association with a collection of small-scale garden plots, creating a pleasantly green and open outlook.
On the first floor, a spacious landing extends across the full width of the house, creating a particularly generous sense of space. There are three spacious bedrooms measuring approximately 16.6 m², 12.4 m² and 12.2 m² respectively, as well as a separate toilet.
The luxurious bathroom features a bathtub, walk-in shower, double washbasin with vanity unit, illuminated mirror and bathroom cabinet. The bathroom is finished with light-coloured tiles combined with an eye-catching dark tile arranged in a distinctive V-shaped pattern.
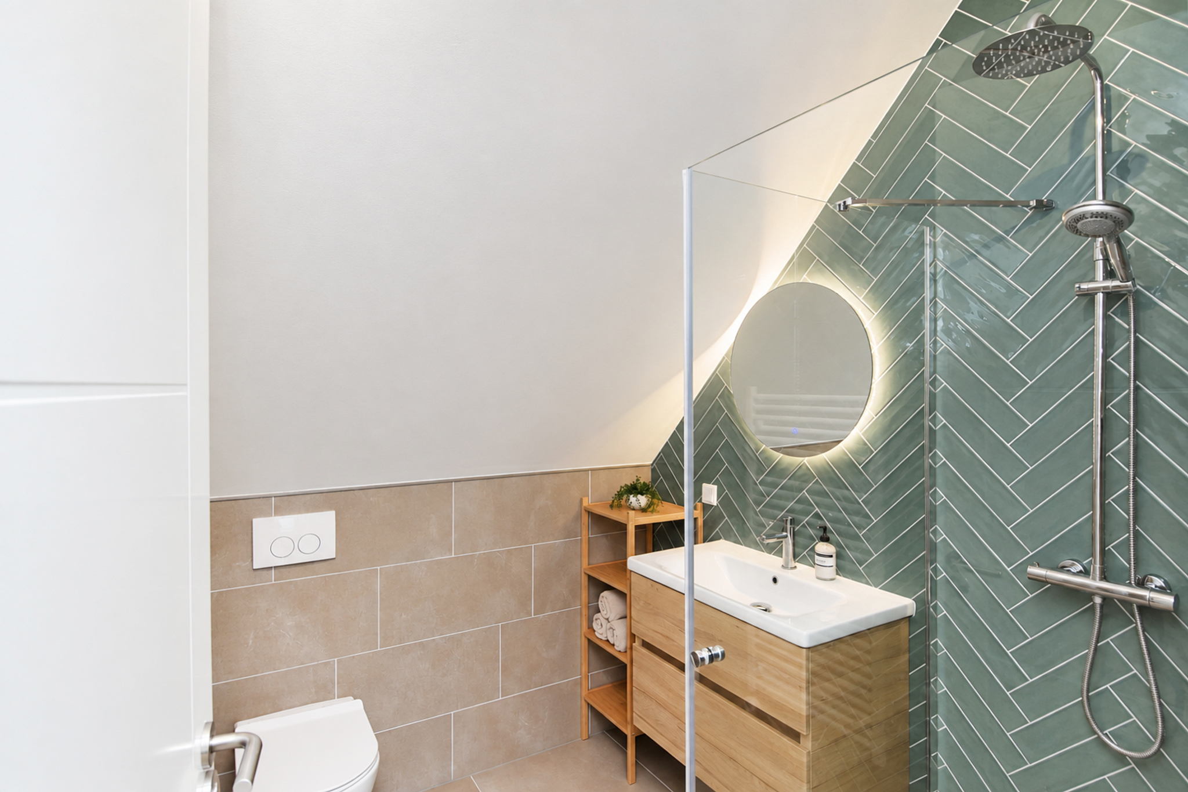
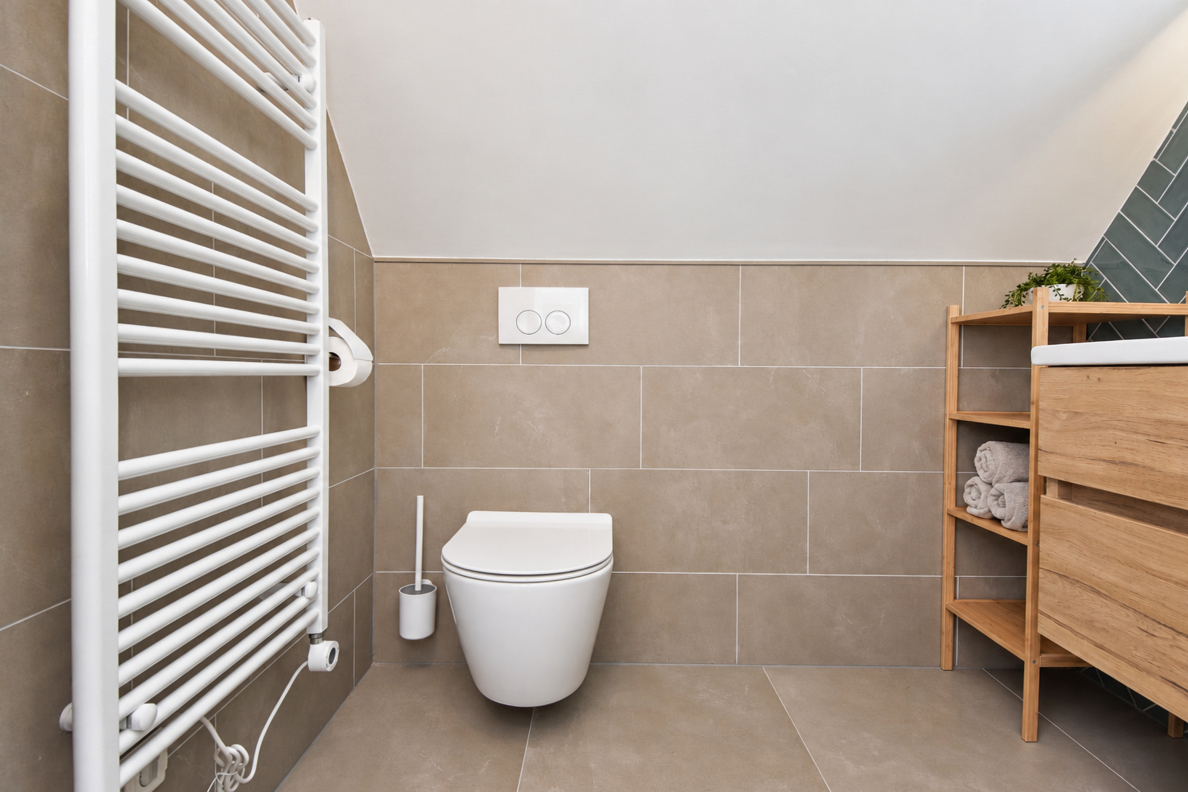
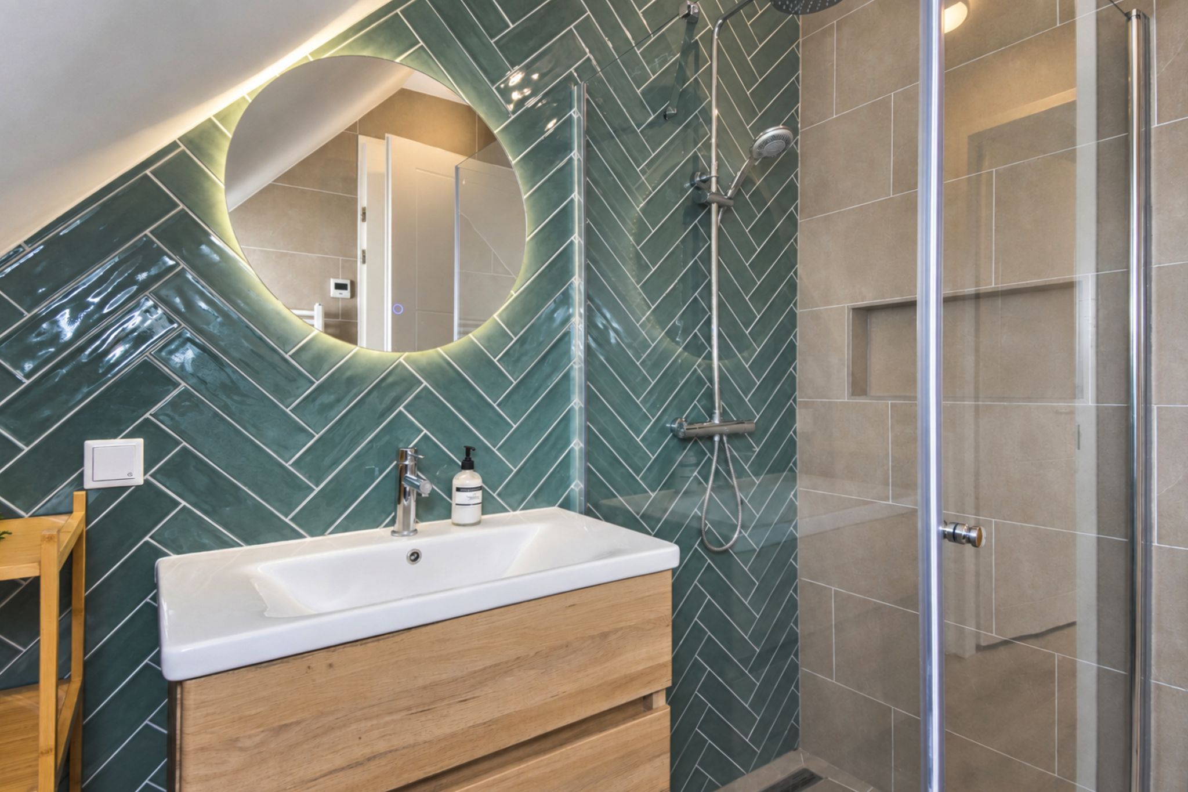
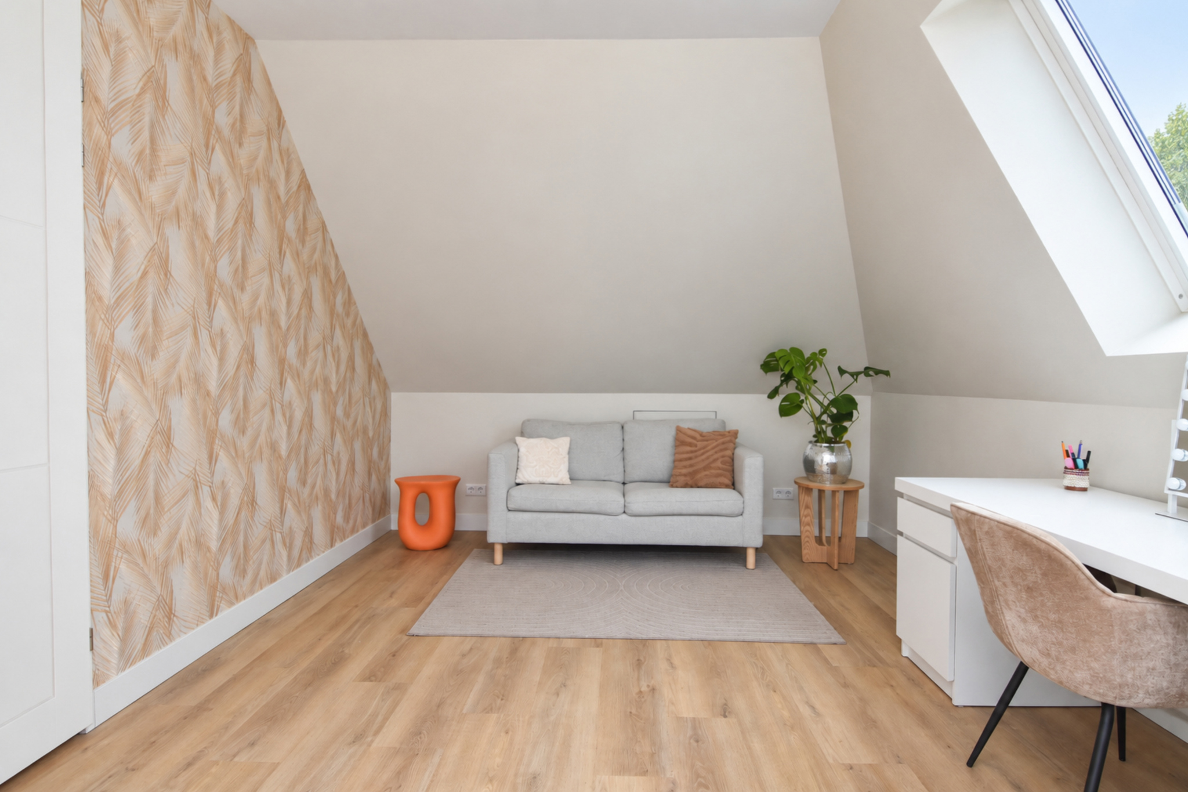
The second floor is a full and bright living level, benefiting from the Velux skylights. Here you will find a large fourth bedroom of approximately 23 m². This floor also features a second bathroom with a walk-in shower, washbasin with vanity unit, illuminated mirror and toilet.
There is also a separate laundry room with fitted cupboards, providing space for the washing machine and tumble dryer as well as additional storage. The heat recovery ventilation system is located on this floor in a separate enclosed room, which also offers additional storage space.
A spacious attic provides even more storage and is accessible via a pull-down loft ladder.
The sellers say:
"The house is a wonderfully comfortable place to come home to: warm in winter and cool in summer. Throughout the year, we enjoy the garden with its open views and the recreational possibilities offered by the water. Whether it is paddleboarding, fishing or simply taking the boat out for a trip towards Madestein or the Westland, there is always something to enjoy."
Location;
Chic living in The Hague by the water. The Vroonvaart neighbourhood is located close to the Madestein nature and recreational area and Ockenburgh Estate, offering plenty of opportunities for walking and sports, including football, hockey, swimming and “De Uithof”. Childcare facilities, schools (including The International School of The Hague), sports clubs and a small selection of local shops, including a supermarket, bakery, pharmacy and GP practice, are all within easy reach. Shopping centres in Loosduinen, Poeldijk and Kijkduin are also nearby.
Just a ten-minute cycle away is Strand Zuid in Kijkduin, with its welcoming cafés and restaurants. A little further along, the Zandmotor offers unique opportunities for kitesurfing, wing foiling and other adventurous water sports. The city centre of The Hague is also still within easy cycling distance.
Vroondaal therefore offers the perfect combination of luxury, comfort, nature and an active outdoor lifestyle.
KEY FEATURES;
• Built in 2023
• Living area approximately 182 m² (NVM Measurement Instruction)
• Situated on freehold land
• Two private parking spaces in the adjacent designated parking area
• Underfloor heating and cooling on the ground and first floors
• Heating and hot water provided by a heat pump
• Luxurious and spacious family home directly on navigable waterways
• Sunny south-west-facing garden with private jetty and mooring point
• Generous rear extension
• Luxurious kitchen with high-quality built-in appliances
• Beautiful wooden window frames throughout with HR+++ triple glazing
• 16 solar panels
• Energy-neutral home with A++++ energy rating
• Conveniently located near Madestein Park, the dunes and the beach
• Excellent accessibility via the A4, A12, A13 and A20 motorways
SALE CONDITIONS;
• Completion in consultation, preferably around mid-January 2027
• Choice of notary in consultation
• NVM Purchase Agreement, 2023 model
• Our office's conditions
Basiskenmerken
Overdracht
- Status Beschikbaar
- Vraagprijs € 995.000 k.k.
- Aanvaarding In overleg
Bouwvorm & onderhoud
- Soort object Hoekwoning
- Soort woning Herenhuis
- Bouwjaar 2023
- Soort bouw Woonhuis
- Ligging Aan rustige weg, in woonwijk, aan vaarwater
Oppervlakte & inhoud
- Gebruiksoppervlakte 182 m2
- Perceeloppervlakte 287 m2
- Inhoud 645 m3
- Aantal kamers 5
- Aantal slaapkamers 4
- Aantal badkamers 2
- Badkamervoorzieningen Toilet, douche, wastafel, ligbad, douche, wastafel
- Aantal woonlagen 3 woonlagen
- Externe bergruimte 6 m2
Energie & installatie
- Energielabel A++++
- Isolatie Volledig geïsoleerd
- Energie einddatum 2033-07-03 00:00:00
Bergruimte
- Schuur / berging Vrijstaand hout
- Aantal schuren / bergingen 1
- Voorzieningen Voorzien van elektra
Parkeergelegenheid
- Parkeerfaciliteiten Openbaar parkeren
- Garage Parkeerplaats
Overig
- Onderhoud binnen Goed tot uitstekend
- Onderhoud buiten Goed tot uitstekend
- Permanente bewoning Ja
- Huidig gebruik Woonruimte
- Huidige bestemming Woonruimte
Voorzieningen
- Voorzieningen Dakraam, glasvezel kabel, zonnepanelen, balansventilatie
Buitenruimte
- Hoofdtuin Achtertuin
- Oppervlakte hoofdtuin 64 m2
- Ligging hoofdtuin Zuid
- Kwaliteit tuin Fraai aangelegd
Kadastrale gegevens
- Gemeente Loosduinen
- Sectie K
- Eigendom Volle eigendom
- Perceelnummer 4456
- Perceeloppervlakte 287
Plattegronden
Downloads
Geïnteresseerd
Laat van je horen
Bezichtiging aanvragen
Je gegevens
Geinteresseerd?
Doe een bod via dit formulier